
BEDS3
BATHS2 full 1 partial
SQUARE FEET2,219
MLS#4417237
STATUSActive
PROPERTY TYPEResidential - Single Family
SUBDIVISIONKendrick Farm
Property Description
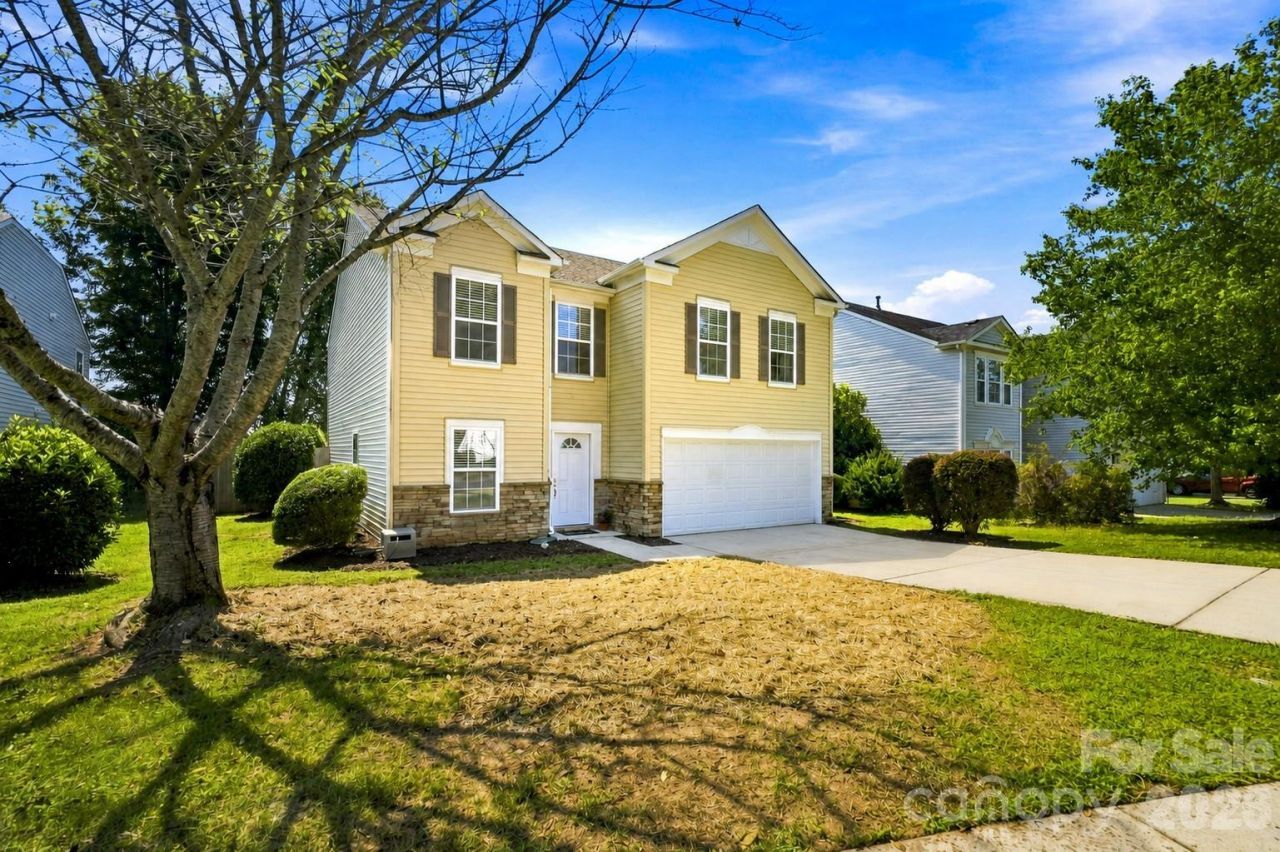
Designed with everyday living in mind, this 3-bedroom, 2-bath home offers an open-flowing main level filled with natural light, where the living room, family room, dining area, and kitchen connect naturally. The layout creates an easy flow for both daily living and entertaining, while still giving each space its own purpose. The kitchen offers ample cabinetry and a tile backsplash. Fresh paint and waterproof LVP flooring throughout the entire home create a clean, cohesive feel, complemented by updated lighting, refreshed baths, and new blinds throughout. Upstairs, all three bedrooms are joined by a loft that provides flexible additional living space, along with a large utility/storage closet. The primary suite includes a private en suite bath and generous closet space. A 2-car garage with built-in shelving adds extra storage and everyday functionality. Outside, the fully fenced backyard offers private outdoor space with a brick patio for relaxing or entertaining. Community amenities include a clubhouse, outdoor pool, playground, sidewalks, and walking trails. Conveniently located near downtown Mount Holly and Belmont, with access to Mountain Island Lake recreation, the U.S. National Whitewater Center, local dining, parks, coffee shops, and Charlotte.
Property Features
Property Type: Residential - Single Family
Fenced: Yes
Garage: 2 car attached
Heating: Forced Air, Natural Gas
Home Style: Traditional
Lot Size: 0.23 Acres
Year Built: 2005
Amenities
Attic Stairs Pulldown
Cable Prewire
Open Floorplan
Walk-In Closet(s)
Feature Descriptions
Appliances: Dishwasher, Electric Range, Gas Water Heater, Microwave, Plumbed For Ice Maker
Community Features: Clubhouse, Outdoor Pool, Playground, Sidewalks, Walking Trails
Days on Site: 3
Exterior: Stone, Vinyl
Flooring: Carpet, Vinyl
Foundation: Slab
HOA Fee: $344/ Semi-Annually
Laundry: Laundry Room, Main Level
Lot: Cleared, Level, Private, Wooded
Lot Dimensions: 60x160
Parcel#: 205912
Parking: Attached Garage
Security: yes
Security: Carbon Monoxide Detector(s), Security System
Sewer: Public Sewer
Water: City
Window Features: Insulated Window(s)
Local Schools
High School: Unspecified
Middle School: Unspecified
Elementary School: Unspecified
Listed By / Shown By
Listed By
Agency Name: RE/MAX Executive
Agency Contact: amyimmel@remax.net
Shown By
Agency Title: Lake Norman Realty
Agency Phone: 704-450-1175

Estimate Your Payment
Estimated Payment
$ 1,908.23 per month $1,809.09 Principal & Interest $0.00 Property Tax (data not provided by mls) $99.14 Homeowner's Insurance
117 Farm Springs Drive | MLS# 4417237
This single family home located at 117 Farm Springs Drive , Mount Holly, NC 28120 is currently listed for sale with an asking price of $339,900. This property was built in 2005 and has 3 bedrooms and 2 full and 1 partial baths with 2219 sq. ft. Farm Springs Drive is located in the Kendrick Farm subdivision. Search Kendrick Farm real estate on www.lakenormanrealty.com today.