
BEDS3
BATHS2 full
SQUARE FEET1,450
MLS#4383048
STATUSActive
PROPERTY TYPEResidential - Single Family
Property Description
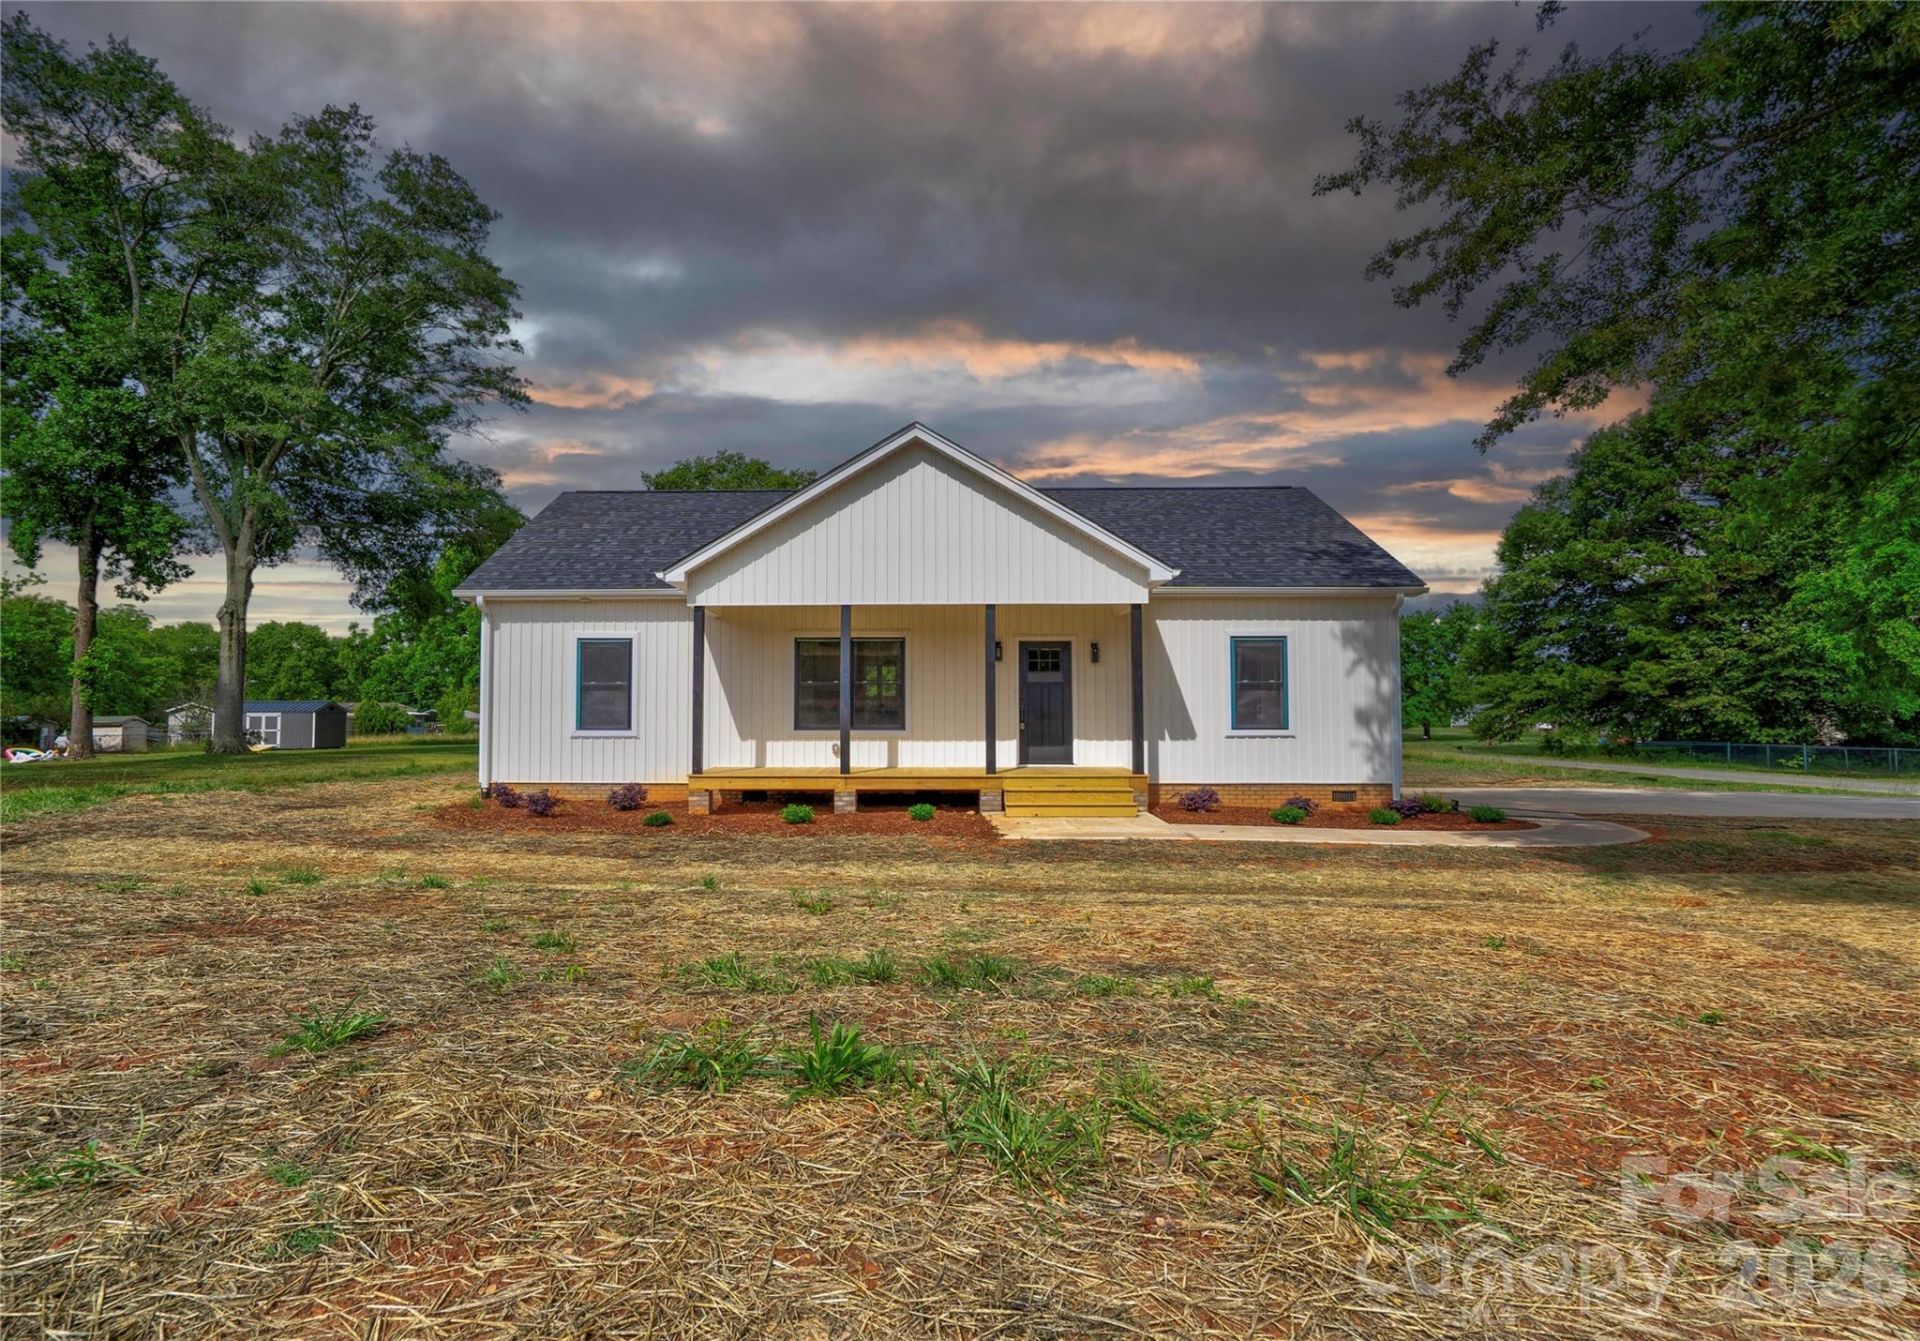
New Construction home! Beautiful and spacious 3 bedroom 2 bath vinyl home on a .61 acre corner lot in a country setting. NO HOA and NO city taxes! Home is situated outside the city limits, but only minutes from town. Home is built with an open floor plan with 9 foot ceilings. Also built with a split bedroom plan for privacy. LVP flooring and neutral colors throughout. Kitchen has quartz countertops, subway tile backsplash, stainless appliances, and a center island with breakfast bar. The dining area has French doors leading to the rear porch. The primary suite features a large walk-in closet, dual vanities, and a large tile walk-in shower. The home has a covered front porch and a large covered rocking chair back porch overlooking the spacious back yard - great places for relaxing! Hurry and schedule your showing while this home is still available!
Property Features
Property Type: Residential - Single Family
Heating: Heat Pump
Home Style: Ranch
Lot Size: 0.61 Acres
Roof Type: Architectural Shingle
Stories: 1.0
Year Built: 2026
Amenities
Breakfast Bar
Kitchen Island
Open Floorplan
Split Bedroom
Walk-In Closet(s)
Feature Descriptions
Appliances: Dishwasher, Electric Range, Microwave
Exterior: Vinyl
Flooring: Vinyl
Foundation: Crawl Space
Laundry: In Hall
Lot: Corner Lot
Lot Dimensions: 221.05x117.54x216.76x129.06
Parcel#: 66580
Parking: Driveway
Patio/Porch: Covered, Front Porch, Rear Porch
Sewer: Septic Installed
Water: County Water
Local Schools
High School: Crest
Middle School: Crest
Elementary School: Township Three
Listed By / Shown By
Listed By
Agency Name: Keller Williams Ballantyne Area
Agency Contact: Sherry@SoldBuySherry.com
Shown By
Agency Title: Lake Norman Realty
Agency Phone: 704-450-1175

Estimate Your Payment
Estimated Payment
$ 1,908.79 per month $1,809.62 Principal & Interest $0.00 Property Tax (data not provided by mls) $99.17 Homeowner's Insurance
1168 Granite Drive | MLS# 4383048
This single family home located at 1168 Granite Drive, Shelby, NC 28152 is currently listed for sale with an asking price of $340,000. This property was built in 2026 and has 3 bedrooms and 2 full baths with 1450 sq. ft. Search Shelby real estate on www.lakenormanrealty.com today.