
BEDS3
BATHS3 full 1 partial
SQUARE FEET3,378
MLS#4382209
STATUSActive
PROPERTY TYPEResidential - Single Family
SUBDIVISIONVanderbilt at Providence
Property Description
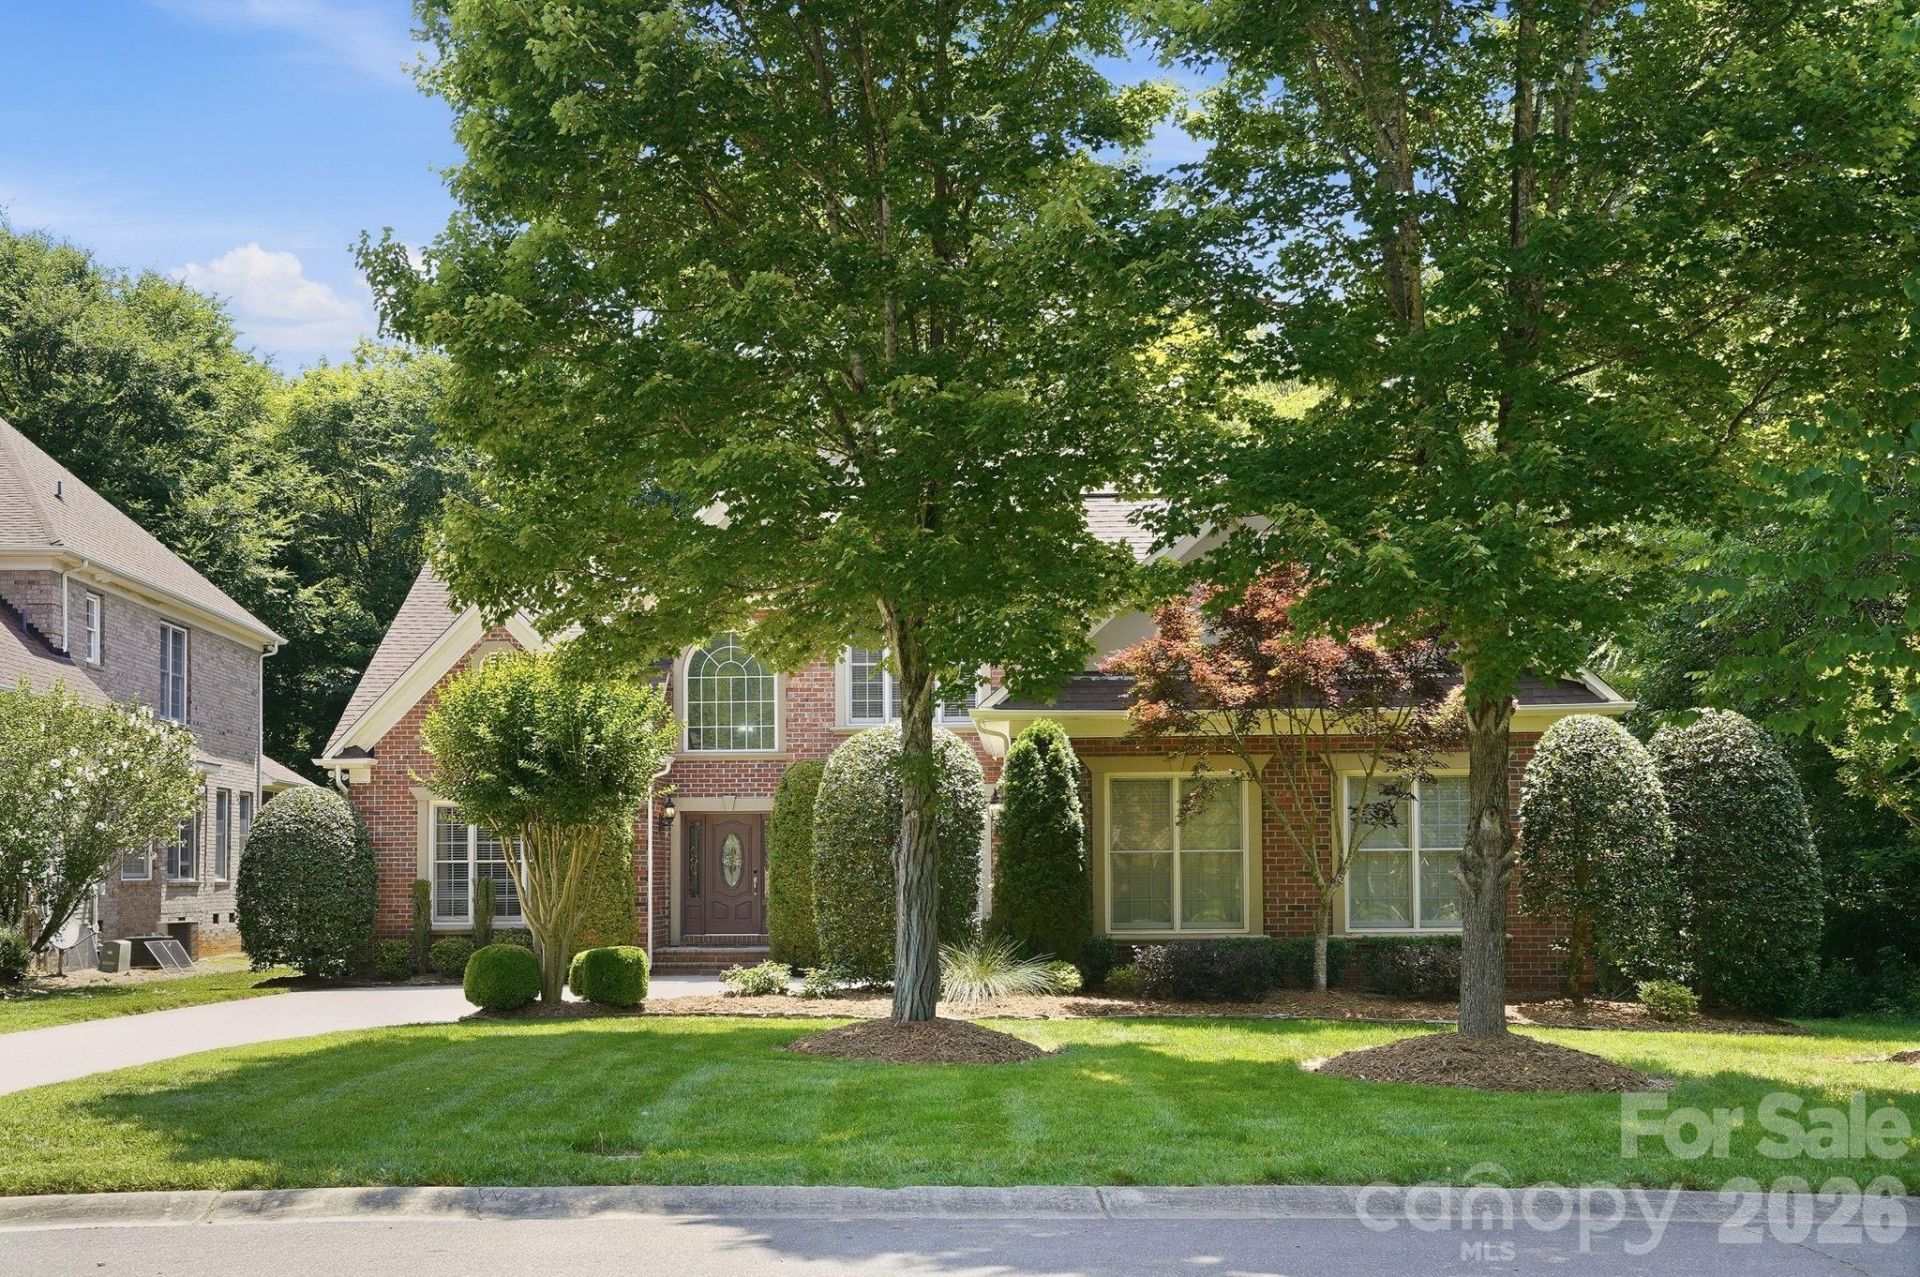
Experience 3,378 square foot house under $900,000, offering the following features:Home includes 3 bedrooms, 3.5 bathrooms, four-season enclosed porch, and primary suite on the main level. Second floor includes substantial flexible guest retreat with potential of a second primary suite and den.Upon entering the house, you experience the sunlight from the 2-story high windows to brighten the living areas on the first floor.One of the home's standout features is the four-season screened porch, extending the living space year-round and overlooking a peaceful, private backyard. It's the perfect setting for morning coffee, entertaining friends, or simply relaxing and enjoying the outdoors.Just minutes away from Providence Country Club, major highways, shopping, dining, and everyday conveniences, this homes makes it easy to enjoy everything the area has to offer.With a sought-after primary-on-main floor plan, generous living space, flexible rooms, and exceptional indoor-outdoor living, this home offers the rare opportunity to enjoy the convenience of main-level living while still having plenty of space for guests, work, hobbies, and entertaining?all in a prime South Charlotte location.
Property Features
Property Type: Residential - Single Family
Garage: 2 car attached
Heating: Forced Air
Lot Size: 0.34 Acres
Year Built: 2004
Feature Descriptions
Appliances: Dishwasher, Disposal, Double Oven, Dryer, Electric Cooktop, Microwave, Refrigerator, Washer
Community Features: Clubhouse
Days on Site: 81
Exterior: Brick Partial
Fireplace: Gas
Foundation: Slab
HOA Fee: $785/ Annually
Laundry: Inside, Main Level
Parcel#: 229-131-19
Parking: Driveway, Attached Garage
Patio/Porch: Enclosed, Glass Enclosed, Patio, Terrace
Sewer: Public Sewer
Water: City
Local Schools
High School: Ardrey Kell
Middle School: Rea Farms STEAM Academy
Elementary School: Polo Ridge
Listed By / Shown By
Listed By
Agency Name: Coldwell Banker Realty
Agency Contact: brandon.millette@cbrealty.com
Shown By
Agency Title: Lake Norman Realty
Agency Phone: 704-450-1175

Estimate Your Payment
Estimated Payment
$ 5,047.06 per month $4,784.86 Principal & Interest $0.00 Property Tax (data not provided by mls) $262.21 Homeowner's Insurance
11649 James Richard Drive | MLS# 4382209
This single family home located at 11649 James Richard Drive, Charlotte, NC 28277 is currently listed for sale with an asking price of $899,000. This property was built in 2004 and has 3 bedrooms and 3 full and 1 partial baths with 3378 sq. ft. James Richard Drive is located in the Vanderbilt at Providence subdivision. Search Vanderbilt At Providence real estate on www.lakenormanrealty.com today.