
BEDS4
BATHS2 full 1 partial
SQUARE FEET2,363
MLS#4393388
STATUSActive
PROPERTY TYPEResidential - Single Family
SUBDIVISIONMitchell Glen
Property Description
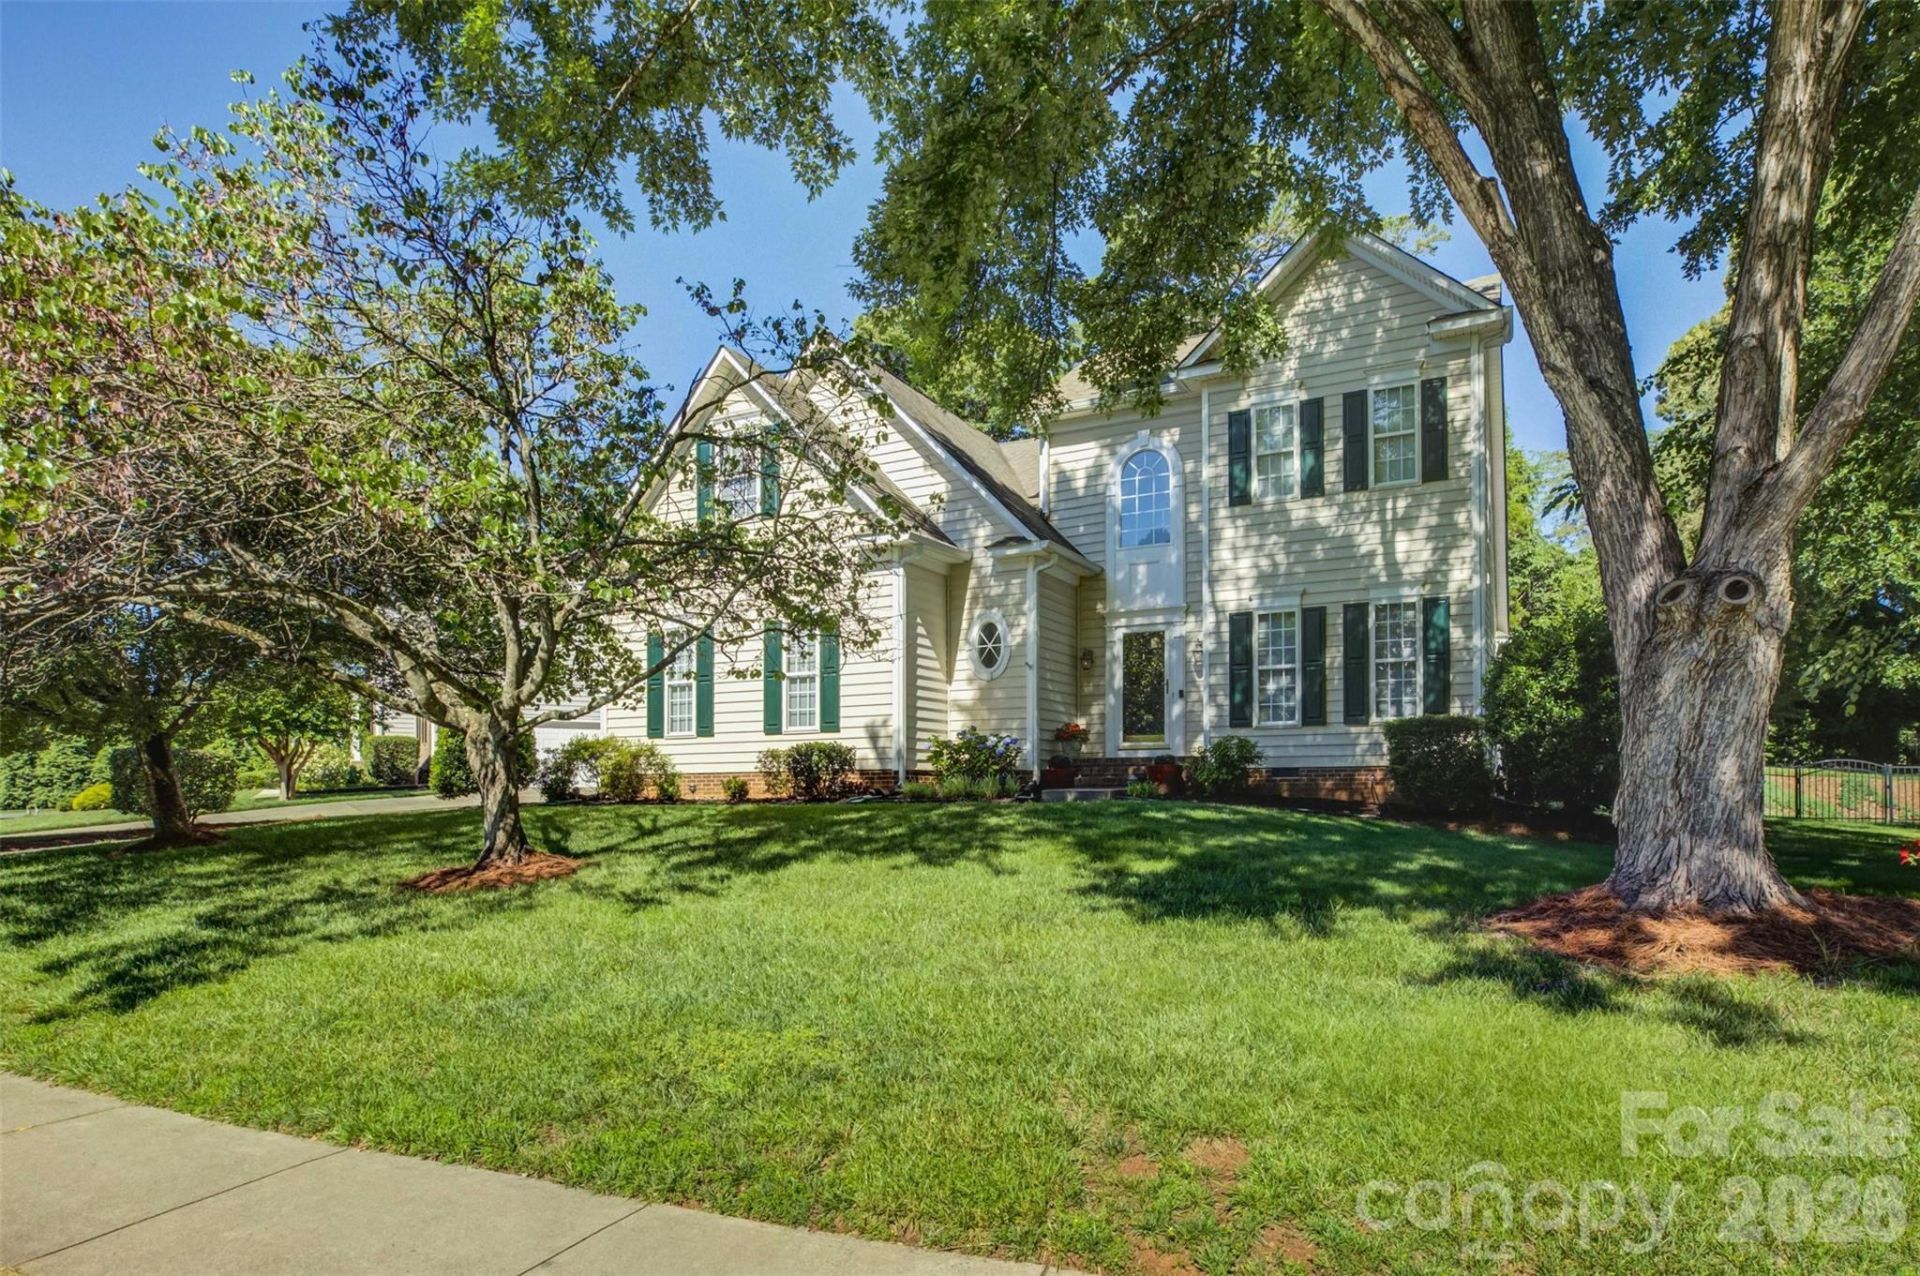
Exceptional Rea Road / Blakeney Location! Enjoy the convenience of being just a short walk to the Blakeney Shopping Center, featuring popular restaurants, great shopping, and a Harris Teeter grocery store. With top-rated schools nearby and easy access to I-485 and uptown Charlotte, you just can't beat this location! The home offers the best of both worlds with its convenience and privacy. This home welcomes you with an entry foyer that opens to the formal dining room and a guest bath. The kitchen has lots of cabinets, a sitting island, and oversized ceramic tile flooring. The breakfast area is surrounded by windows for lots of natural lighting. The two-story great room has a large fireplace and a fan light. The main-level primary suite features a tray ceiling and a large walk-in closet. The primary bath has dual sinks, a glass corner shower, and a soaking tub with a picture window above. Upstairs, you will find 3 large rooms, all with good-sized closets. One bedroom has additional side-eave storage areas. There is also a loft area that is perfect for a home office, study area, or flex space. One of the home's standout features is the stunning screened porch with a vaulted ceiling, overlooking the private fenced yard and cute storage shed. This peaceful setting makes you feel like you are in a mountain retreat. The home combines spacious living, sought-after schools, and an unbeatable location. This is an opportunity you will not want to miss!
Property Features
Property Type: Residential - Single Family
Fenced: Yes
Garage: 2 car attached
Heating: Natural Gas
Lot Size: 0.25 Acres
Roof Type: Architectural Shingle
Year Built: 1998
Feature Descriptions
Appliances: Dishwasher, Disposal, Electric Oven, Electric Range, Gas Water Heater, Microwave, Plumbed For Ice Maker
Days on Site: 20
Exterior: Vinyl
Fireplace: Great Room
Foundation: Crawl Space
HOA Fee: $208/ Semi-Annually
Laundry: Electric Dryer Hookup, Laundry Room, Main Level
Lot: Private, Wooded
Lot Dimensions: 21 x 64 x 43 x 134 x 28 x 149
Other Structures: Shed(s)
Parcel#: 229-082-09
Parking: Attached Garage, Garage Door Opener, Garage Faces Side
Patio/Porch: Screened
Sewer: Public Sewer
Utilities: Electricity Connected, Natural Gas
Water: City
Local Schools
High School: Ardrey Kell
Middle School: Community House
Elementary School: Hawk Ridge
Listed By / Shown By
Listed By
Agency Name: Howard Hanna Allen Tate SouthPark
Agency Contact: Kimber.Samples@allentate.com
Shown By
Agency Title: Lake Norman Realty
Agency Phone: 704-450-1175

Estimate Your Payment
Estimated Payment
$ 3,590.21 per month $3,403.69 Principal & Interest $0.00 Property Tax (data not provided by mls) $186.52 Homeowner's Insurance
11611 Knightsdale Drive | MLS# 4393388
This single family home located at 11611 Knightsdale Drive, Charlotte, NC 28277 is currently listed for sale with an asking price of $639,500. This property was built in 1998 and has 4 bedrooms and 2 full and 1 partial baths with 2363 sq. ft. Knightsdale Drive is located in the Mitchell Glen subdivision. Search Mitchell Glen real estate on www.lakenormanrealty.com today.