
BEDS3
BATHS2 full 1 partial
SQUARE FEET1,495
MLS#4398231
STATUSActive
PROPERTY TYPEResidential - Single Family
SUBDIVISIONThe Oaks at Mcilwaine
Property Description
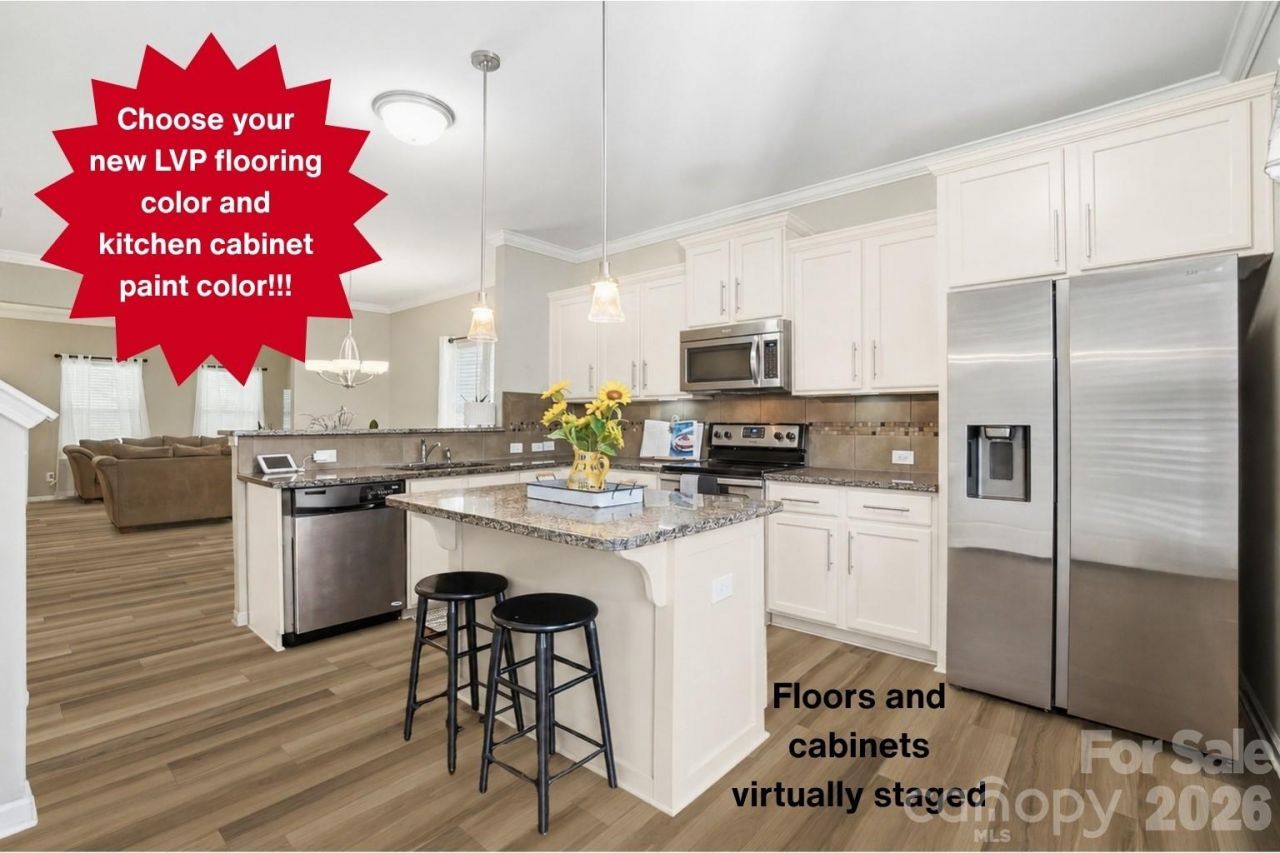
A single-family home in Huntersville at $340,000 with a detached garage, low HOA dues and seller incentives? This one deserves a closer look. This 3-bedroom, 2.5-bath home offers an open main-level layout connecting the living, dining and kitchen areas. The kitchen features a center island and pantry, while upstairs you'll find the primary suite with a walk-in closet and private bath, plus two secondary bedrooms that share a convenient Jack-and-Jill bath.With an acceptable offer, the seller is offering up to $6,900 in buyer incentives, giving you the flexibility to decide what works best for you. Use the credit toward new flooring, cabinet painting, eligible closing expenses, or a combination of these options.The refrigerator, washer and dryer convey, and the seller is providing a one-year home warranty for added peace of mind.Convenient to I-77, Lake Norman and Huntersville shopping and dining, this home brings together a great location, valuable buyer incentives and the flexibility to make the space your own.
Property Features
Property Type: Residential - Single Family
Garage: 1
Heating: Heat Pump
Lot Size: 0.06 Acres
Year Built: 2014
Amenities
Kitchen Island
Open Floorplan
Pantry
Walk-In Closet(s)
Feature Descriptions
Appliances: Dishwasher, Disposal, Electric Range, Microwave, Refrigerator, Washer/Dryer
Days on Site: 61
Exterior: Aluminum, Vinyl
Foundation: Slab
HOA Fee: $411.02/ Annually
Laundry: In Kitchen
Parcel#: 015-424-79
Parking: Detached Garage, Parking Space(s)
Patio/Porch: Front Porch
Sewer: Public Sewer
Water: City
Local Schools
High School: Hopewell
Middle School: Francis Bradley
Elementary School: Barnette
Listed By / Shown By
Listed By
Agency Name: Keller Williams Unlimited
Agency Contact: mechell.harris@kw.com
Shown By
Agency Title: Lake Norman Realty
Agency Phone: 704-450-1175

Estimate Your Payment
Estimated Payment
$ 1,908.79 per month $1,809.62 Principal & Interest $0.00 Property Tax (data not provided by mls) $99.17 Homeowner's Insurance
11608 Galashiels Drive | MLS# 4398231
This single family home located at 11608 Galashiels Drive, Huntersville, NC 28078 is currently listed for sale with an asking price of $340,000. This property was built in 2014 and has 3 bedrooms and 2 full and 1 partial baths with 1495 sq. ft. Galashiels Drive is located in the The Oaks at Mcilwaine subdivision. Search The Oaks At Mcilwaine real estate on www.lakenormanrealty.com today.