
BEDS2
BATHS2 full
MLS#1230402
STATUSActive
PROPERTY TYPEResidential - Single Family
SUBDIVISIONSpyglass Hill
Property Description
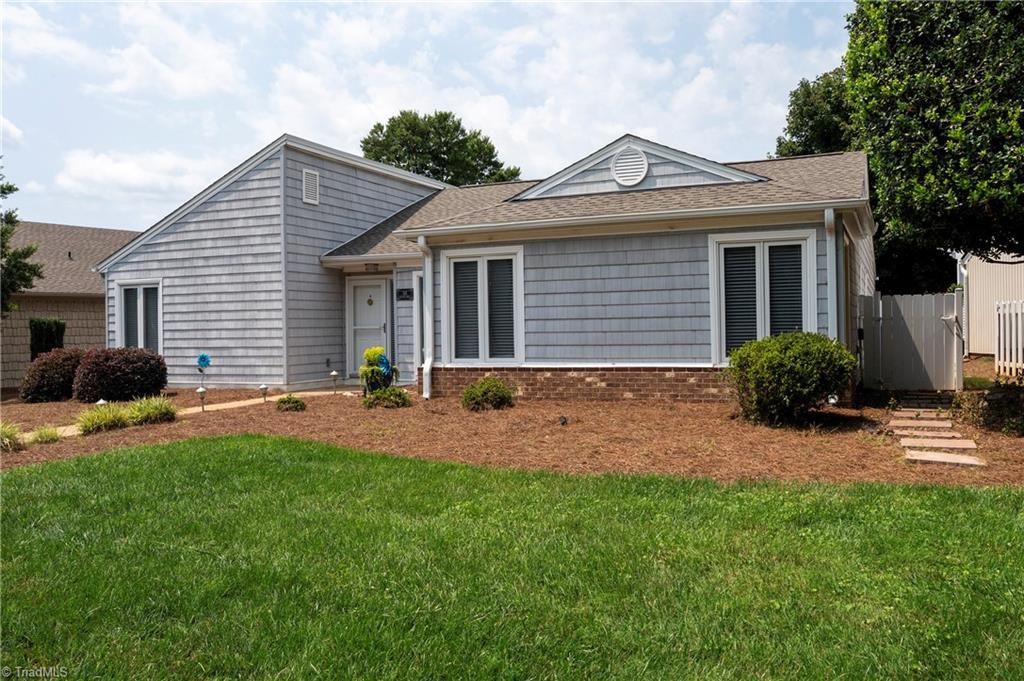
ONE-LEVEL LIVING on the 17th Green in Bermuda Run Country Club! Come experience this beautifully updated in the sought-after Spyglass Hill community of BRCC. An open, airy floorplan welcomes you inside, flowing effortlessly to a fabulous covered back patio overlooking the 17th green - the perfect spot for morning coffee, relaxation, or entertaining. Updated with real wood floors, fresh interior paint, new roof, new heat pump, new blinds throughout, and updated water heater. Select trees were thoughtfully removed and the landscaping refreshed. Spyglass Hill residents enjoy their own private, neighborhood pool. Optional membership to Bermuda Run Country Club unlocks a vibrant lifestyle with access to two 18-hole golf courses, tennis and pickleball courts, a community pool with slide and lazy river, and 3 restaurants. Conveniently located minutes from I-40, hospitals, restaurants, and Tanglewood Park, this home offers the perfect blend of comfort, convenience, and country club living.
Property Features
Property Type: Residential - Single Family
Cooling: Heat Pump
Fireplaces: 1
Fuel Type: Electric, Propane Gas
Heating: Heat Pump, Electric, Propane
Home Style: Ranch
Lot Size: 0.21 Acres
Stories: 1.0
Year Built: 1978
Feature Descriptions
Appliance: Microwave, Dishwasher, Free-Standing Range, Cooktop, Electric Water Heater
Attic: Access Only
Exterior: Remarks
Exterior: Vinyl Siding
Fireplace: Great Room
Flooring: Engineered Hardwood, Tile, Wood
Foundation: Slab
HOA: Yes
HOA Fee: 350
Interior: Built-in Features, Ceiling Fan(s), Dead Bolt(s), Soaking Tub, Separate Shower
Lot: City Lot, Level
Lot Dimensions: 0.21 acre(s)
Sewer: Public Sewer
Swimming Pool: Yes
Total Rooms: 7
Water: Public
Water Heater: Electric
Local Schools
High School: Davie County
Middle School: Ellis
Elementary School: Shady Grove
Listed By / Shown By
Listed By
Agency Name: Hillsdale Real Estate Group
Shown By
Agency Title: Lake Norman Realty
Agency Phone: 704-450-1175

Estimate Your Payment
Estimated Payment
$ 2,722.83 per month $2,581.37 Principal & Interest $0.00 Property Tax (data not provided by mls) $141.46 Homeowner's Insurance
116 Spyglass Drive | MLS# 1230402
This single family home located at 116 Spyglass Drive , Advance, NC 27006 is currently listed for sale with an asking price of $485,000. This property was built in 1978 and has 2 bedrooms and 2 full baths. Spyglass Drive is located in the Spyglass Hill subdivision. Search Spyglass Hill real estate on www.lakenormanrealty.com today.