
BEDS3
BATHS2 full 1 partial
SQUARE FEET2,152
MLS#4400737
STATUSActive
PROPERTY TYPEResidential - Single Family
SUBDIVISIONMargroll Acres
Property Description
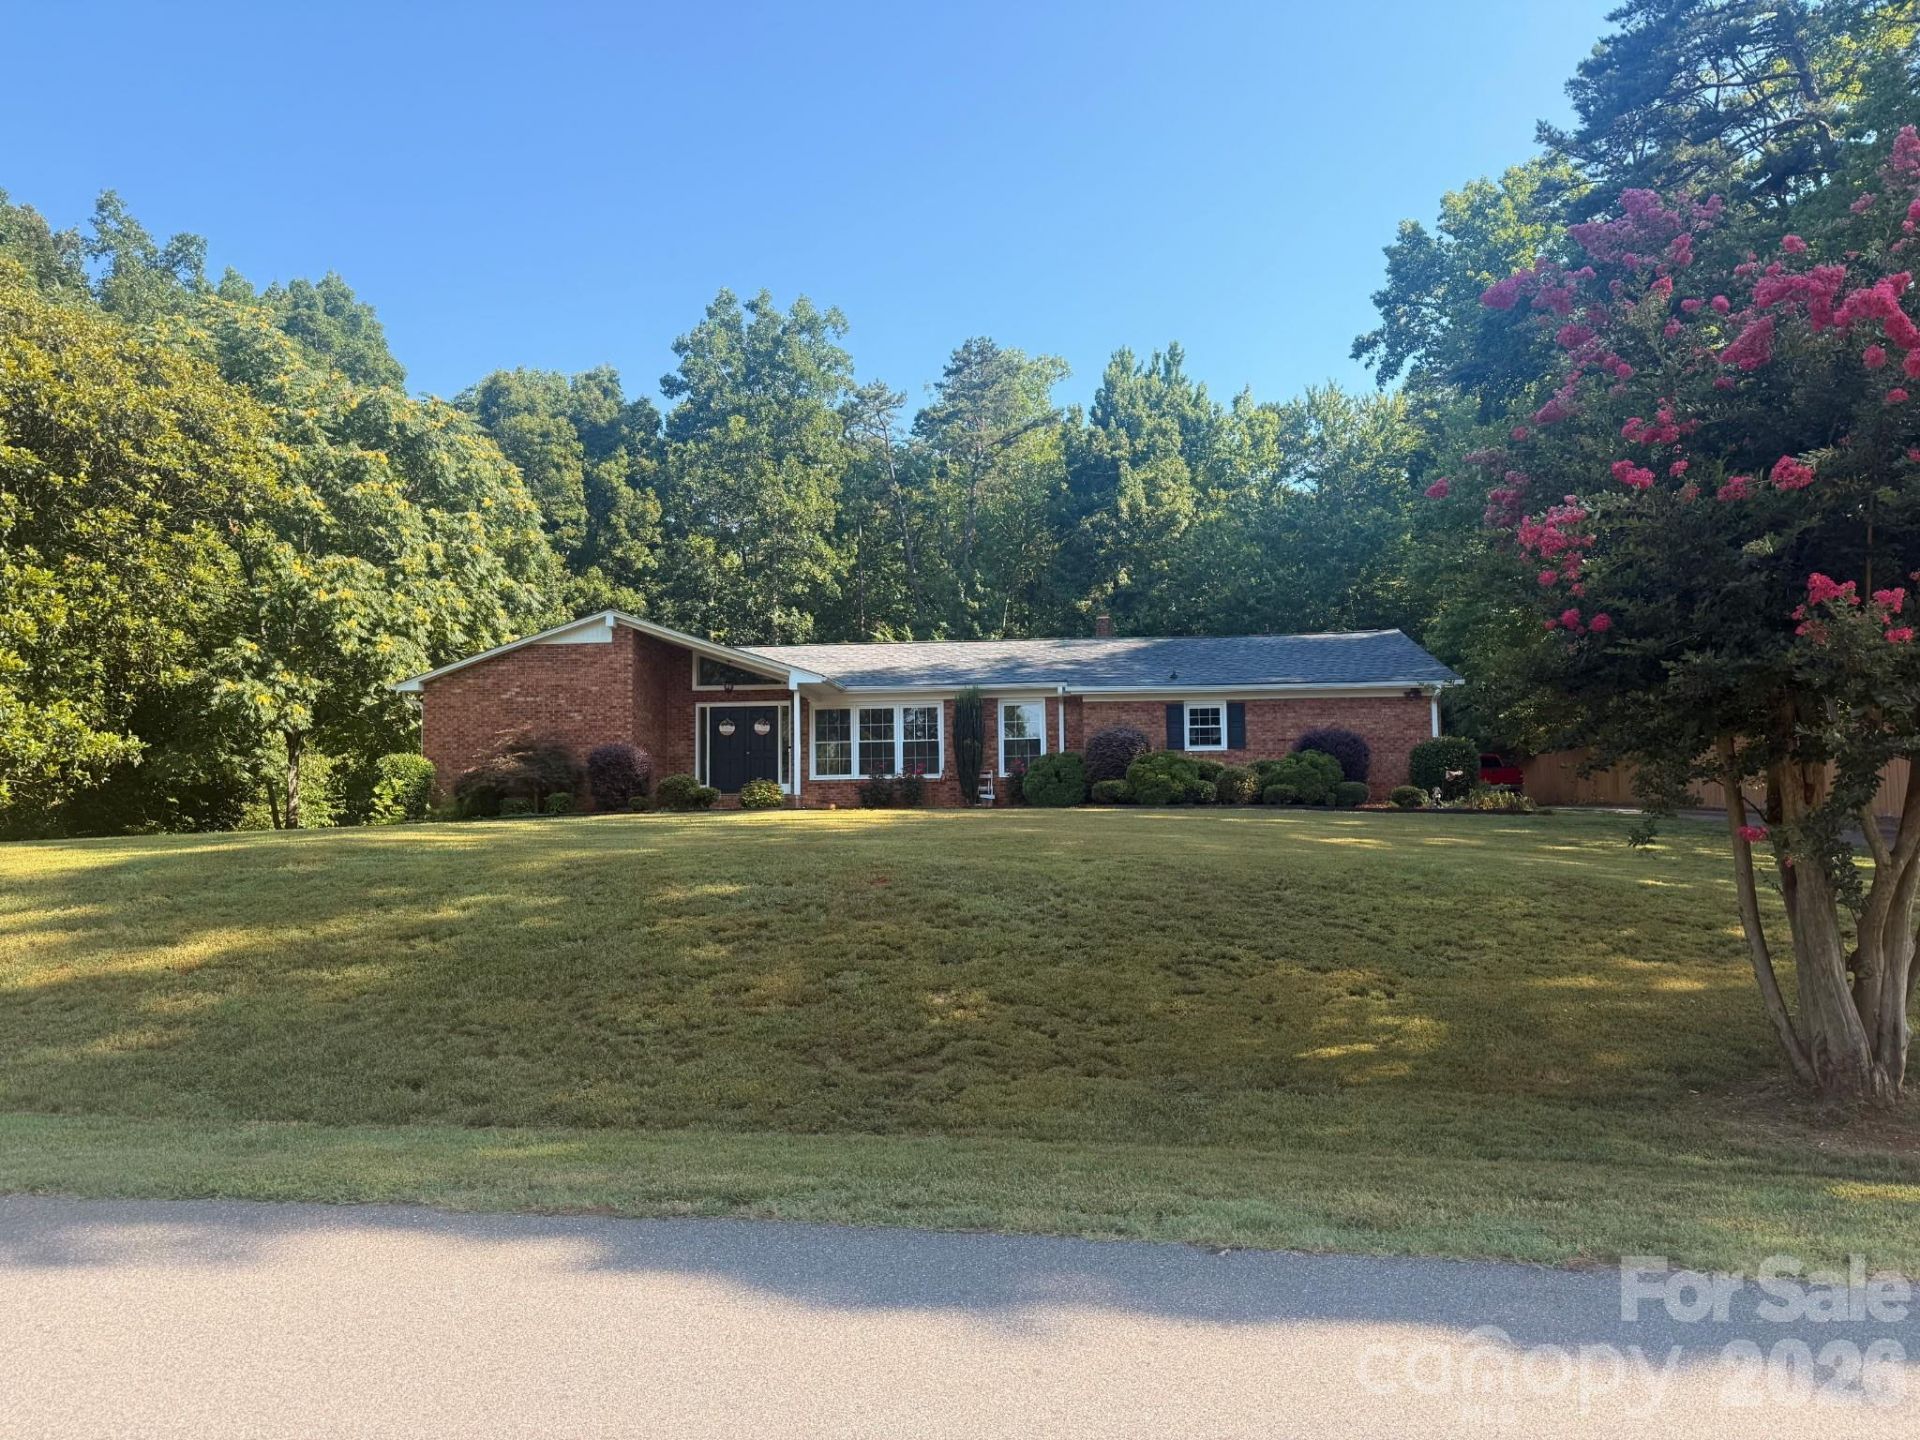
Welcome to this charming full brick ranch with an inground pool! This spacious, well-maintained home combines classic curb appeal with modern, move-in-ready updates. Inside, fresh paint flows throughout, complemented by new carpet and laminate wood flooring in 2026 across the main living areas, creating a bright, seamless feel from room to room. Unwind in the cozy den with a gas log fireplace or spread out in the rec room, perfect for a pool table, home office, or media space. The kitchen is the heart of the home, featuring a large center island ideal for casual meals and entertaining, paired with beautiful new tile flooring. Recent updates offer peace of mind, including a new roof (2020), updated windows (2015), a mini split added in 2022, and gutter guards for easy maintenance. The large, private, fenced backyard is a true retreat with an inground pool boasting a new pump and liner, ready for summer fun. A detached building adds even more versatility, ideal as a workshop or pool house. With solid brick construction, updated systems, and a resort-style backyard, this home truly has it all. Schedule your showing today!!
Property Features
Property Type: Residential - Single Family
Fenced: Yes
Garage: 1
Heating: Forced Air, Natural Gas
Home Style: Ranch
Lot Size: 0.58 Acres
Roof Type: Composition
Stories: 1.0
Year Built: 1973
Amenities
Attic Stairs Pulldown
Breakfast Bar
Entrance Foyer
Kitchen Island
Open Floorplan
Pantry
Walk-In Pantry
Storage
Feature Descriptions
Appliances: Dishwasher, Electric Oven, Electric Range, Electric Water Heater, Oven, Plumbed For Ice Maker, Washer/Dryer, Water Softener
Days on Site: 10
Exterior: Brick Full
Fireplace: Den, Gas, Gas Log
Flooring: Carpet, Laminate, Tile
Foundation: Crawl Space
Laundry: Laundry Room, Main Level
Lot: Green Area, Level, Private, Wooded
Other Parking: long driveway for parking with detached garage mor for storage
Other Structures: Outbuilding, Workshop
Parcel#: 4732-67-4016.000
Parking: Driveway, Detached Garage, Garage Faces Front, Parking Space(s)
Patio/Porch: Patio
Security: Smoke Detector(s)
Sewer: Septic Installed
Swimming Pool: Yes
Swimming Pool: Fenced, In Ground, Outdoor Pool
Utilities: Cable Available, Electricity Connected, Natural Gas
Water: Well
Local Schools
High School: South Iredell
Middle School: Troutman
Elementary School: Troutman
Listed By / Shown By
Listed By
Agency Name: ERA Live Moore
Agency Contact: justcalllenora@gmail.com
Shown By
Agency Title: Lake Norman Realty
Agency Phone: 704-450-1175

Estimate Your Payment
Estimated Payment
$ 1,852.65 per month $1,756.40 Principal & Interest $0.00 Property Tax (data not provided by mls) $96.25 Homeowner's Insurance
116 Shadywood Lane | MLS# 4400737
This single family home located at 116 Shadywood Lane, Statesville, NC 28677 is currently listed for sale with an asking price of $330,000. This property was built in 1973 and has 3 bedrooms and 2 full and 1 partial baths with 2152 sq. ft. Shadywood Lane is located in the Margroll Acres subdivision. Search Margroll Acres real estate on www.lakenormanrealty.com today.