
BEDS3
BATHS1 full
SQUARE FEET1,530
MLS#4400277
STATUSActive
PROPERTY TYPEResidential - Single Family
Property Description
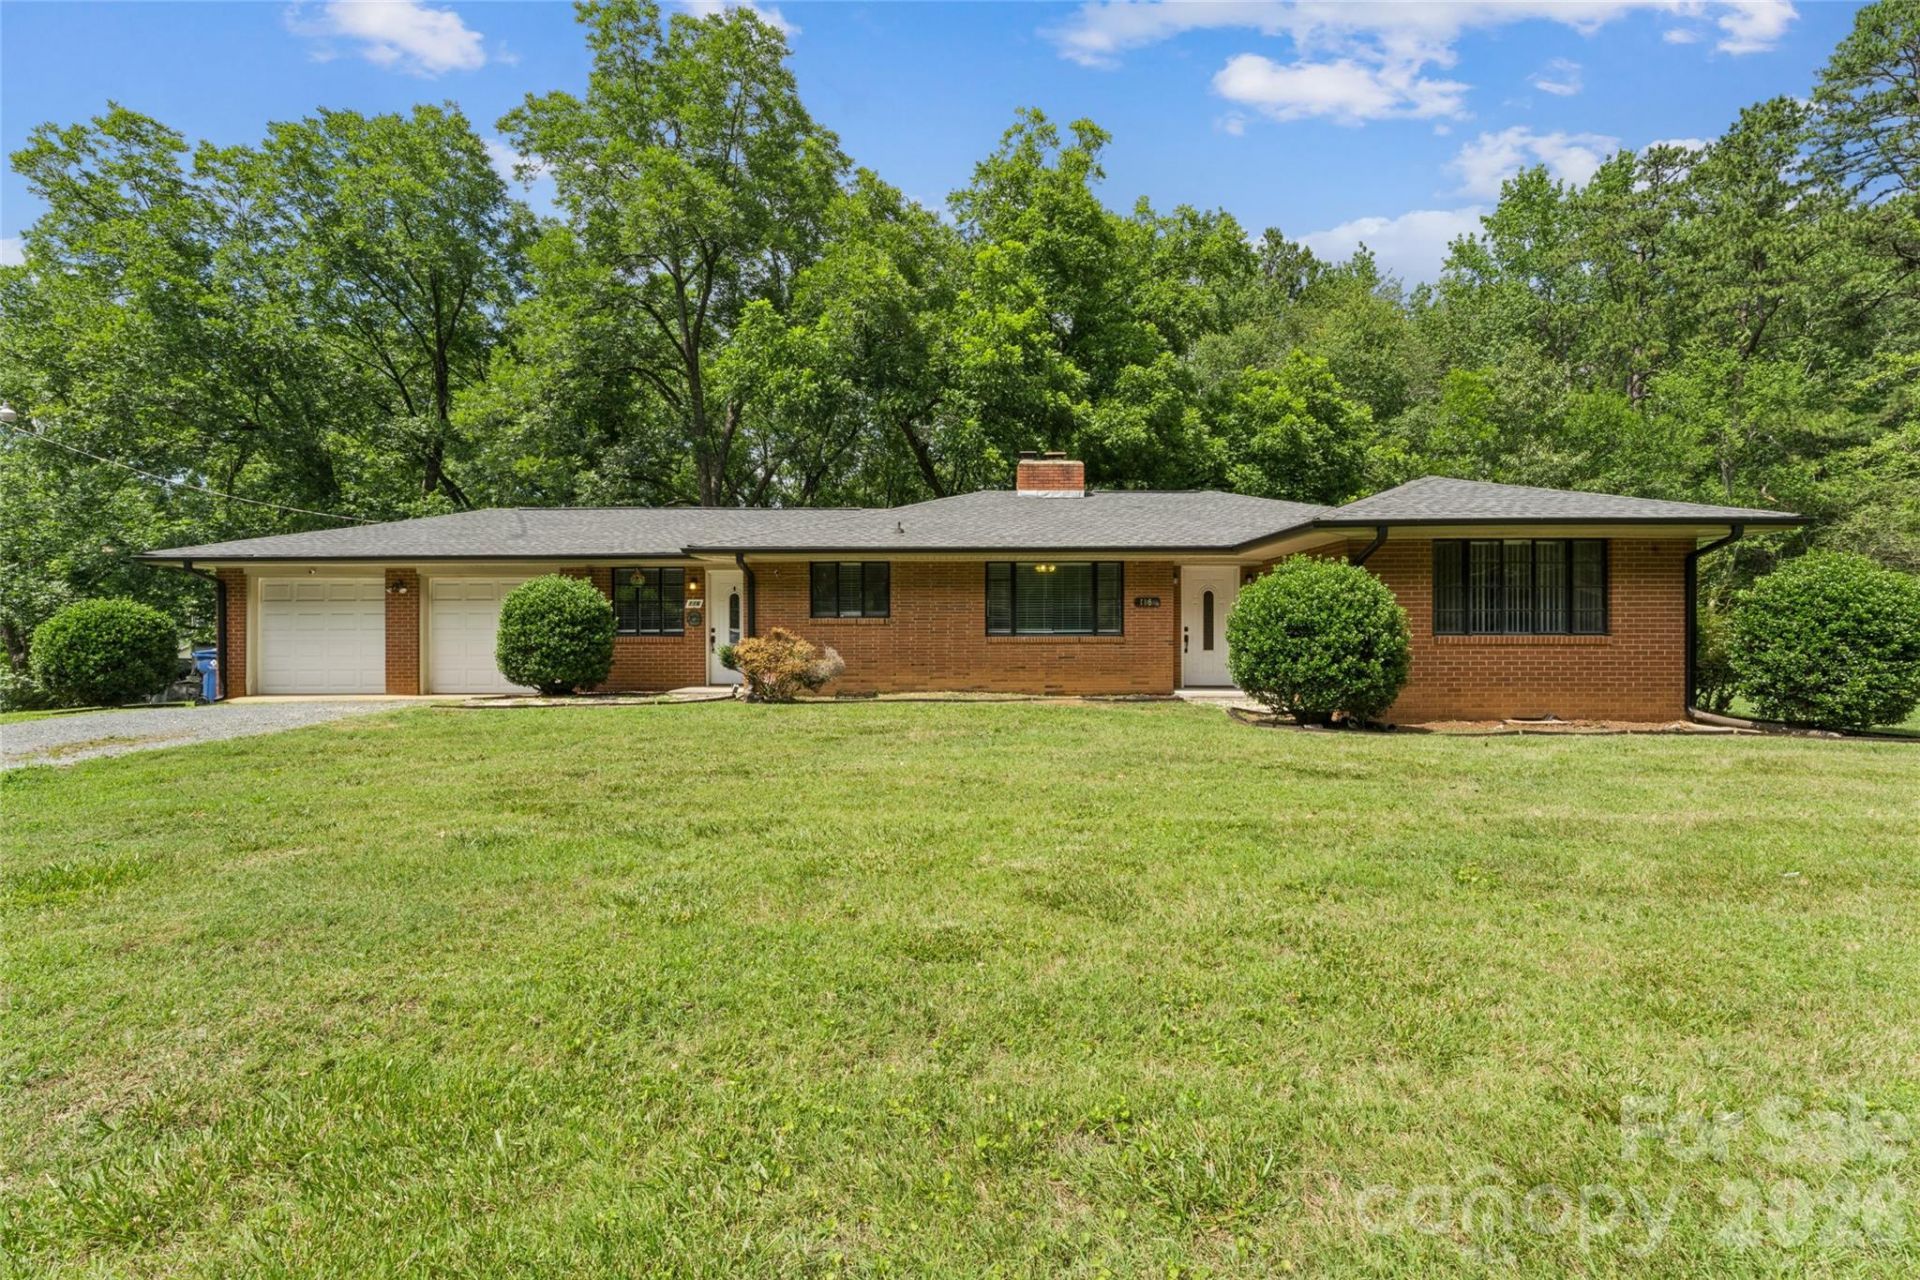
Welcome home to this charming brick home offering 3 bedrooms and 1 bath. Well maintained home featuring approximately 1,530 square feet of comfortable living space situated on a large, flat lot shaded by mature pecan trees.Upon entering, you'll find a cozy sitting room that's perfect for a home office, a welcoming family room with a fireplace, and updated Pergo Outlast waterproof flooring throughout much of the home. The kitchen boasts granite countertops, a stylish tile backsplash, and ample cabinet space for everyday living. The spacious laundry room is conveniently located off the entryway sitting area. All bedrooms feature freshly cleaned carpets and cedar lined closets. Updated smart thermostats installed. Outside, enjoy the expansive yard, 2 detached storage buildings, and plenty of room for gardening, entertaining, or simply relaxing in a peaceful setting.Located within walking distance of Wingate University and close to local shopping, dining, and US-74 and the bypass, this property offers the perfect blend of small-town charm and convenience. Whether you're looking for your first home, downsizing, or in search of a great investment property, 116 Maye Street is a wonderful opportunity to enjoy comfortable living in the heart of Wingate.
Property Features
Property Type: Residential - Single Family
Garage: 2 car attached
Heating: Heat Pump
Home Style: Ranch, Traditional
Lot Size: 1.38 Acres
Roof Type: Composition
Stories: 1.0
Year Built: 1954
Amenities
Attic Other
Feature Descriptions
Appliances: Dishwasher, Electric Range, Exhaust Fan, Refrigerator, Washer/Dryer
Days on Site: 1
Exterior: Brick Full
Fireplace: Gas, Living Room
Flooring: Carpet, Tile, Laminate, Linoleum
Foundation: Crawl Space
Laundry: Laundry Room, Main Level
Lot: Orchard(s), Level, Wooded
Other Structures: Outbuilding, Shed(s)
Parcel#: 09-057-001
Parking: Driveway, Attached Garage, Garage Door Opener, Garage Faces Front
Sewer: Public Sewer
Utilities: Electricity Connected, Natural Gas
Water: City
Window Features: Window Treatments
Local Schools
High School: Unspecified
Middle School: Unspecified
Elementary School: Unspecified
Listed By / Shown By
Listed By
Agency Name: EXP Realty LLC
Agency Contact: beth.gurian@gmail.com
Shown By
Agency Title: Lake Norman Realty
Agency Phone: 704-450-1175

Estimate Your Payment
Estimated Payment
$ 1,740.37 per month $1,649.95 Principal & Interest $0.00 Property Tax (data not provided by mls) $90.42 Homeowner's Insurance
116 Maye Street | MLS# 4400277
This single family home located at 116 Maye Street , Wingate, NC 28174 is currently listed for sale with an asking price of $310,000. This property was built in 1954 and has 3 bedrooms and 1 full baths with 1530 sq. ft. Search Wingate real estate on www.lakenormanrealty.com today.