
BEDS1
BATHS1 full
SQUARE FEET650
MLS#4416579
STATUSActive
PROPERTY TYPEResidential - Condominium
SUBDIVISIONBrookside Manor Condominiums
Property Description
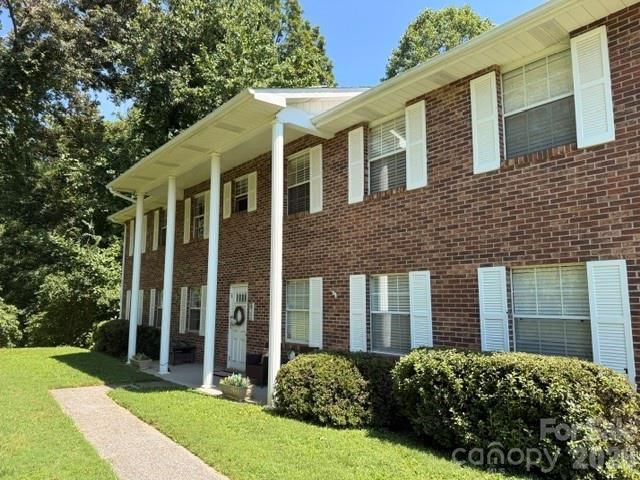
Enjoy privacy, convenience, and low-maintenance living at 114 Falling Waters, Unit 3. Tucked into a fourplex setting, this upper-level 1-bedroom, 1-bath condo offers a comfortable layout surrounded by the natural beauty of Western North Carolina while remaining just a short drive from Hendersonville.The second level condo features a spacious living area with abundant natural light, an efficient kitchen, generous storage, and a private deck overlooking the wooded surroundings?the perfect spot to relax and enjoy the peaceful setting. The bedroom offers additional flexibility with ample closet space and direct access to the outdoor living area.A standout feature is the lower-level private garage, providing secure parking along with valuable additional storage space?ideal for outdoor gear, seasonal items, bikes, or a workshop area.Whether you're searching for a full-time residence, mountain getaway, or easy-to-maintain Western North Carolina home, this private condo offers a great combination of space, storage, convenience, and proximity to Hendersonville.
Property Features
Property Type: Residential - Condominium
Basement: Storage Space, Walk-Out Access, Walk-Up Access
Basement: Yes
Garage: 1 car attached
Heating: Electric
Home Style: Colonial
Roof Type: Architectural Shingle
Year Built: 1983
Amenities
Open Floorplan
Walk-In Closet(s)
Walk-In Pantry
Feature Descriptions
Appliances: Dishwasher, Electric Range, Refrigerator
Community Features: Fifty Five and Older
Exterior: Brick Full
Flooring: Laminate, Linoleum
Foundation: Basement
HOA Fee: $125/ Monthly
Laundry: Electric Dryer Hookup, In Kitchen, Washer Hookup
Lot: Private, Wooded
Other Parking: Two parking spaces on the front side of the building, room for 5-6 in the back (lower level/unlined).
Parcel#: 9902771
Parking: Attached Garage, Garage Faces Rear, Parking Space(s), Shared Driveway
Patio/Porch: Balcony
Pets Allowed: No
Sewer: Septic Installed
Water: Shared Well
Local Schools
High School: Unspecified
Middle School: Unspecified
Elementary School: Unspecified
Listed By / Shown By
Listed By
Agency Name: Coldwell Banker Advantage
Agency Contact: meg@cbawest.com
Shown By
Agency Title: Lake Norman Realty
Agency Phone: 704-450-1175

Estimate Your Payment
Estimated Payment
$ 785.97 per month $745.14 Principal & Interest $0.00 Property Tax (data not provided by mls) $40.83 Homeowner's Insurance
116 Falling Waters Road , Unit 3 | MLS# 4416579
This condo located at 116 Falling Waters Road , Unit 3, Hendersonville, NC 28792 is currently listed for sale with an asking price of $140,000. This property was built in 1983 and has 1 bedrooms and 1 full baths with 650 sq. ft. Falling Waters Road , Unit 3 is located in the Brookside Manor Condominiums subdivision. Search Brookside Manor Condominiums real estate on www.lakenormanrealty.com today.