
BEDS3
BATHS2 full 1 partial
SQUARE FEET1,524
MLS#4375356
STATUSActive
PROPERTY TYPEResidential - Single Family
SUBDIVISIONMcBrayer Springs
Property Description
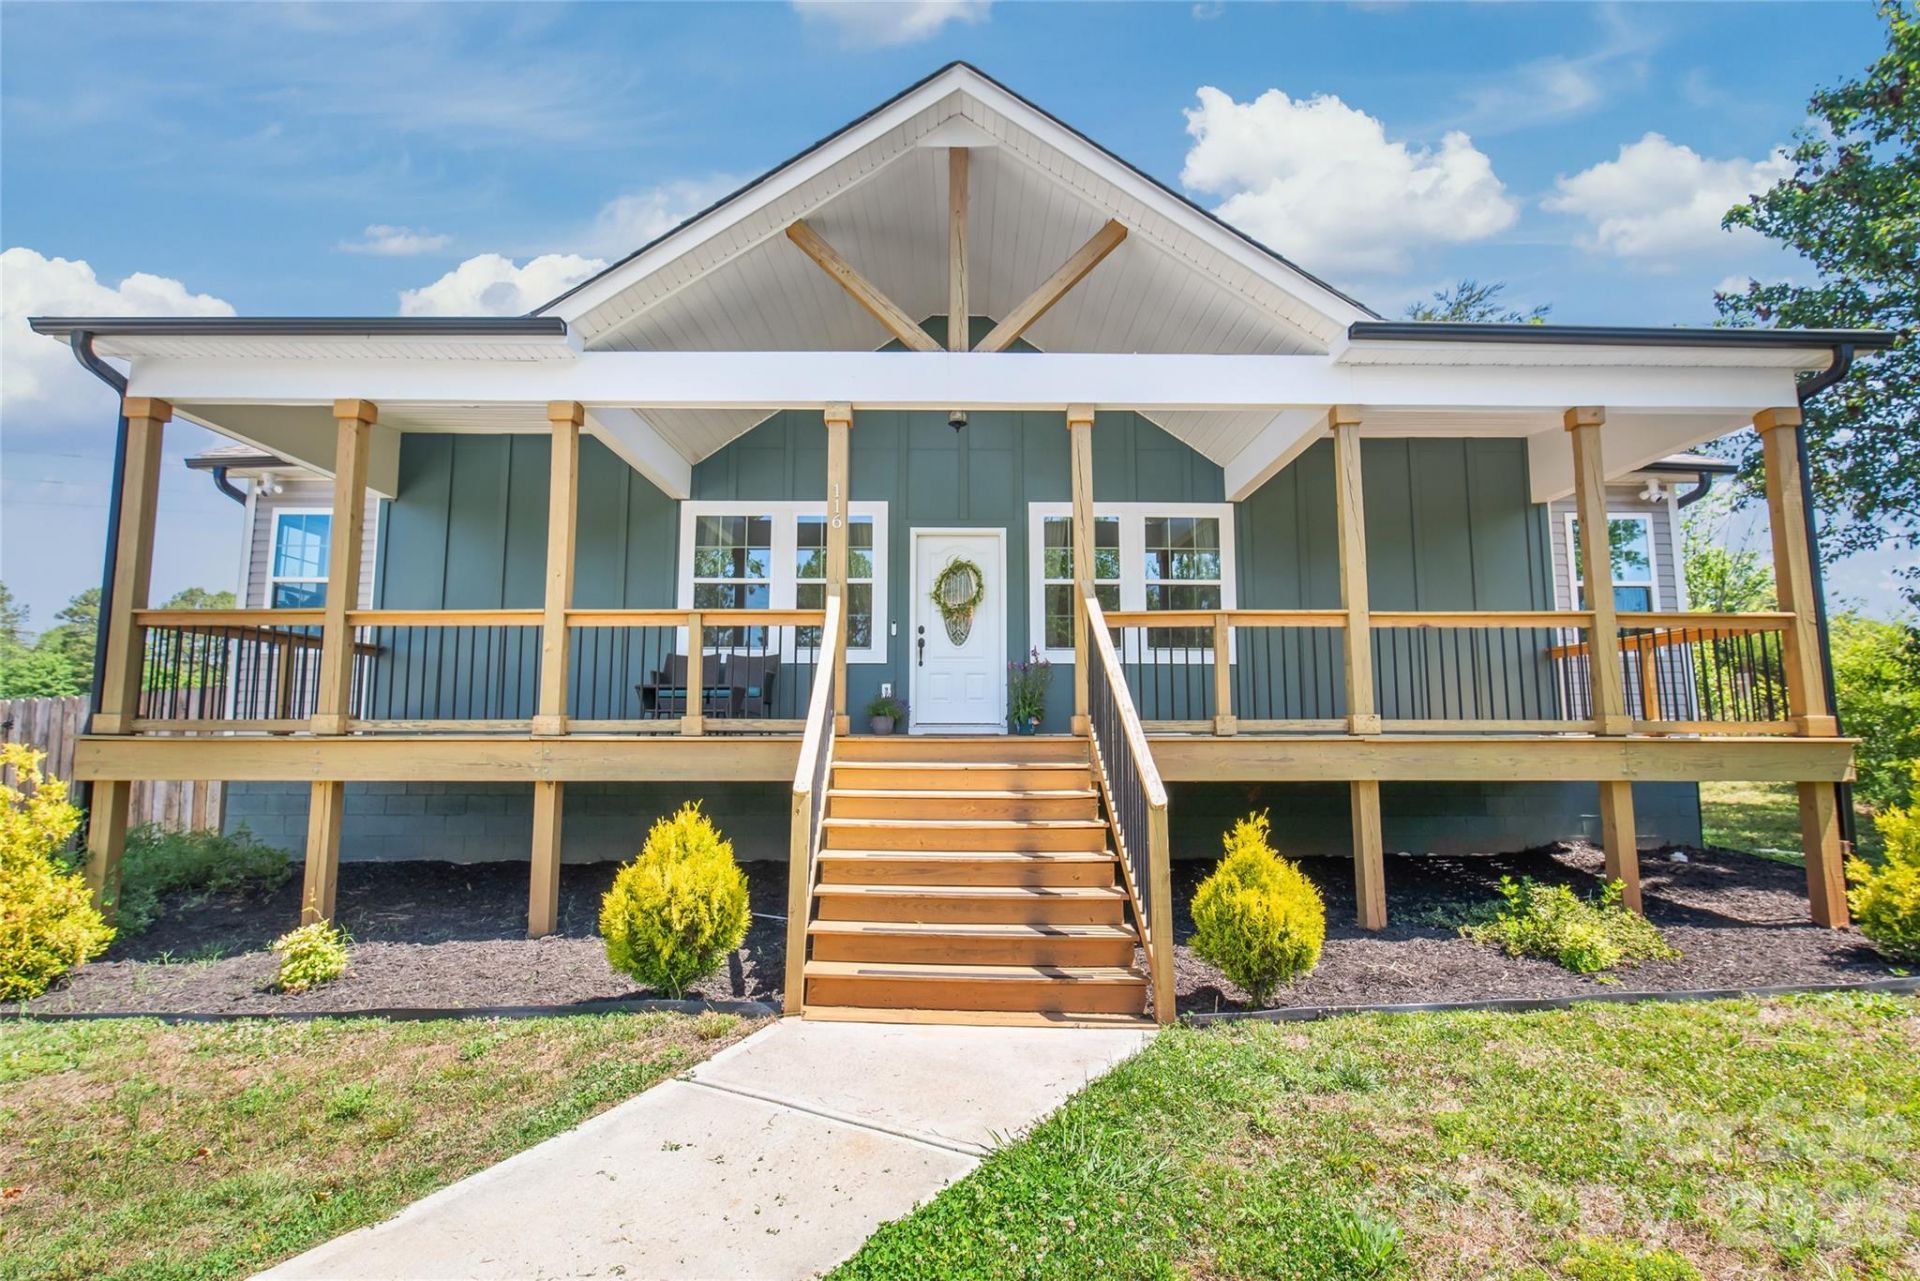
Experience the perfect blend of modern convenience and rural freedom in this charming ranch situated on over an acre with no HOA and only county taxes. The home welcomes you with an oversized front porch and soaring cathedral ceilings that flow into an open-concept living space, anchored by a gourmet kitchen featuring a massive granite island, soft-close cabinetry, and sleek stainless steel appliances. Designed for privacy, the split-bedroom floor plan boasts a primary sanctuary with double-tray ceilings and a spa-like bath with a custom glass shower and soaking tub. Every inch of the interior is elevated by modern lighting, LVP flooring, and chic barn doors, while the massive covered deck offers 597 square feet of outdoor living overlooking a lot that extends far beyond the tree line?all located just minutes from the new 74 Bypass.
Property Features
Property Type: Residential - Single Family
Fenced: Yes
Heating: Heat Pump
Home Style: Transitional
Lot Size: 1.17 Acres
Year Built: 2023
Amenities
Breakfast Bar
Garden Tub
Kitchen Island
Open Floorplan
Split Bedroom
Walk-In Closet(s)
Walk-In Pantry
Fire Pit
Feature Descriptions
Appliances: Dishwasher, Electric Oven, Electric Range, Electric Water Heater, Exhaust Hood
Days on Site: 2
Exterior: Fiber Cement, Vinyl
Flooring: Tile, Vinyl
Foundation: Crawl Space
Laundry: Laundry Room, Main Level
Parcel#: 56501
Parking: Driveway
Patio/Porch: Covered, Deck, Front Porch, Rear Porch
Security: yes
Security: Security System
Sewer: Septic Installed
Utilities: Cable Available, Electricity Connected
Water: County Water
Local Schools
High School: Burns
Middle School: Burns Middle
Elementary School: Fallston School
Listed By / Shown By
Listed By
Agency Name: Keller Williams Ballantyne Area
Agency Contact: joshkelly@kw.com
Shown By
Agency Title: Lake Norman Realty
Agency Phone: 704-450-1175

Estimate Your Payment
Estimated Payment
$ 2,105.28 per month $1,995.91 Principal & Interest $0.00 Property Tax (data not provided by mls) $109.38 Homeowner's Insurance
116 Damon Drive | MLS# 4375356
This single family home located at 116 Damon Drive , Shelby, NC 28150 is currently listed for sale with an asking price of $375,000. This property was built in 2023 and has 3 bedrooms and 2 full and 1 partial baths with 1524 sq. ft. Damon Drive is located in the McBrayer Springs subdivision. Search McBrayer Springs real estate on www.lakenormanrealty.com today.