
BEDS3
BATHS2 full
MLS#1227995
STATUSActive
PROPERTY TYPEResidential - Single Family
SUBDIVISIONWoodlawn Forest
Property Description
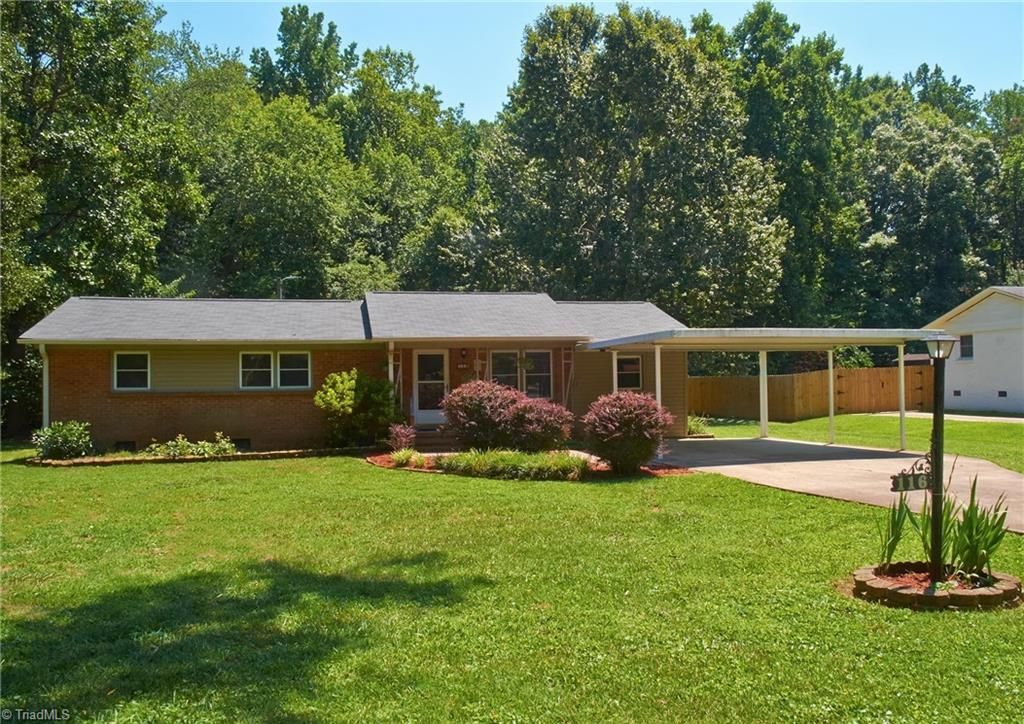
Welcome to a classic brick ranch home in the quiet Woodlawn Forest neighborhood! The spacious level lot has mature trees and is partially wooded. There are hardwood floors in living room and hallway, and also under the carpets in all of the bedrooms. New carpet just installed in all three bedrooms and den. Bedroom, living room, and hallway are freshly painted. The den could be used as a theater or game room, and has a great view of the backyard. In 2004 the home received a large addition which included a bonus room, and the expansion of the primary bathroom adding a shower and a walk in closet. Attached carport has a covered walkway into the house. Detached garage and stick built storage building have lots of shelving and peg boards that will remain. Roof was installed in 2021. French drains, vapor barrier & sump pump in 2021, and heat pump in 2013. Conveniently located near 311, PTI airport, and the High Point Furniture Market. One year home warranty is included for buyers! NO HOA's!
Property Features
Property Type: Residential - Single Family
Cooling: Central Air
Fuel Type: Electric
Garage: 2
Garage: Attached Carport, Detached Garage
Heating: Heat Pump, Electric
Home Style: Ranch
Lot Size: 0.69 Acres
Stories: 1.0
Year Built: 1964
Feature Descriptions
Appliance: Microwave, Dishwasher, Disposal, Free-Standing Range, Electric Water Heater
Attic: Access Only
Exterior: Brick, Vinyl Siding
Flooring: Carpet, Vinyl, Wood
Interior: Built-in Features, Ceiling Fan(s), Dead Bolt(s), Pantry, Solid Surface Counter
Lot: City Lot, Level, Partially Wooded
Lot Dimensions: 0.69 acre(s)
Sewer: Public Sewer
Total Rooms: 9
Water: Public
Water Heater: Electric
Wooded: Yes
Local Schools
High School: High Point Central
Middle School: Ferndale
Elementary School: Shadybrook
Listed By / Shown By
Listed By
Agency Name: Berkshire Hathaway HomeServices Yost & Little Realty
Shown By
Agency Title: Lake Norman Realty
Agency Phone: 704-450-1175

Estimate Your Payment
Estimated Payment
$ 1,571.38 per month $1,489.75 Principal & Interest $0.00 Property Tax (data not provided by mls) $81.64 Homeowner's Insurance
116 Bridlewood Avenue | MLS# 1227995
This single family home located at 116 Bridlewood Avenue, High Point, NC 27265 is currently listed for sale with an asking price of $279,900. This property was built in 1964 and has 3 bedrooms and 2 full baths. Bridlewood Avenue is located in the Woodlawn Forest subdivision. Search Woodlawn Forest real estate on www.lakenormanrealty.com today.