
BEDS3
BATHS2 full
SQUARE FEET1,800
MLS#4409860
STATUSActive
PROPERTY TYPEResidential - Single Family
SUBDIVISIONEdgewater
Property Description
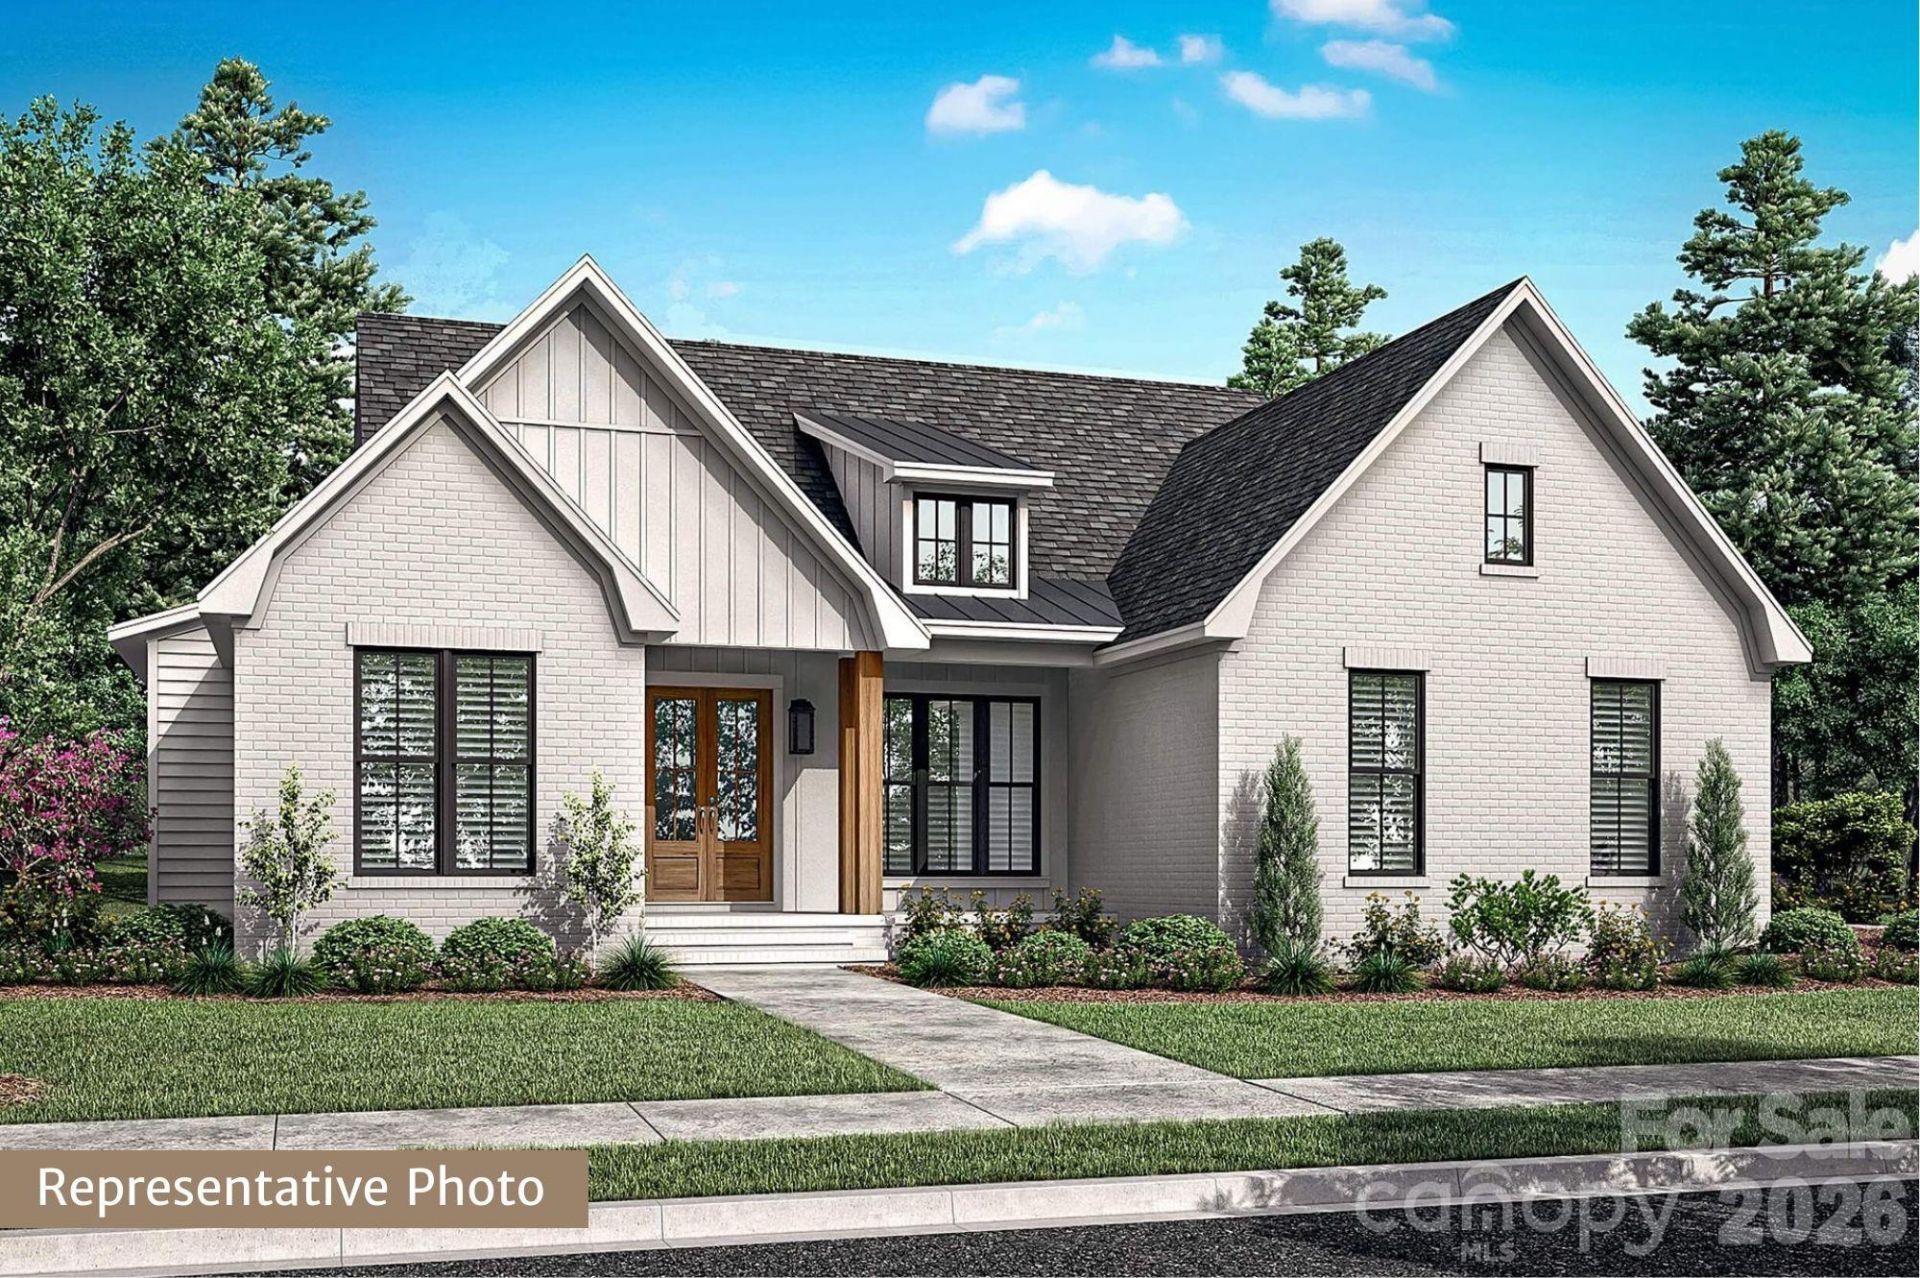
Welcome to the peaceful community of Edgewater in Shelby! This beautifully designed new construction home offers 3 bedrooms, 2 bathrooms, and a dedicated office, all thoughtfully laid out on one level AND on a 1-acre homesite. Step inside to an open-concept family room, dining area, and kitchen?ideal for both everyday living and entertaining. The well-appointed kitchen features 42-inch soft-close wood cabinetry, quartz countertops, a large island, and stainless steel appliances.The private primary suite is a relaxing retreat with a vaulted ceiling, a spacious walk-in closet, and an en-suite bath featuring dual quartz vanities, a tiled shower, and a garden tub. Two additional bedrooms, a full hall bath, and the office are situated on the opposite side of the home, providing added privacy for the primary suite. Conveniently located off the two-car garage with tankless water heater, the mudroom offers space for a drop zone or built-ins and is complemented by a generous laundry room and walk-in pantry. Luxury vinyl plank flooring extends throughout the home. Enjoy your morning coffee or unwind in the evening on the rear covered porch overlooking mature trees for a peaceful, private backdrop. Located just minutes from Uptown Shelby, the home offers the perfect blend of tranquility and convenience.
Property Features
Property Type: Residential - Single Family
Garage: 2 car attached
Heating: Electric, Heat Pump
Home Style: Farmhouse, Ranch
Lot Size: 1.07 Acres
Roof Type: Architectural Shingle
Stories: 1.0
Year Built: 2026
Amenities
Attic Stairs Pulldown
Cable Prewire
Garden Tub
Kitchen Island
Open Floorplan
Pantry
Storage
Walk-In Closet(s)
Walk-In Pantry
Feature Descriptions
Appliances: Dishwasher, Electric Range, Microwave
Days on Site: 1
Exterior: Brick Partial, Fiber Cement
Flooring: Tile, Vinyl
Foundation: Crawl Space
Laundry: Electric Dryer Hookup, Inside, Laundry Room, Main Level, Washer Hookup
Lot: Cleared, Wooded
Parcel#: 66795
Parking: Driveway, Attached Garage, Garage Door Opener
Patio/Porch: Covered, Front Porch, Rear Porch
Security: Carbon Monoxide Detector(s), Smoke Detector(s)
Sewer: Septic Installed
Utilities: Cable Available, Electricity Connected, Natural Gas, Underground Power Lines
Water: County Water
Window Features: Insulated Window(s)
Local Schools
High School: Burns
Middle School: Burns Middle
Elementary School: Union
Listed By / Shown By
Listed By
Agency Name: Coldwell Banker Mountain View
Agency Contact: grayson@cbmountainview.com
Shown By
Agency Title: Lake Norman Realty
Agency Phone: 704-450-1175

Estimate Your Payment
Estimated Payment
$ 2,638.62 per month $2,501.54 Principal & Interest $0.00 Property Tax (data not provided by mls) $137.08 Homeowner's Insurance
116 Arboretum Way | MLS# 4409860
This single family home located at 116 Arboretum Way , Shelby, NC 28150 is currently listed for sale with an asking price of $470,000. This property was built in 2026 and has 3 bedrooms and 2 full baths with 1800 sq. ft. Arboretum Way is located in the Edgewater subdivision. Search Edgewater real estate on www.lakenormanrealty.com today.