
BEDS4
BATHS2 full 1 partial
SQUARE FEET2,803
MLS#4377977
STATUSComing Soon
PROPERTY TYPEResidential - Single Family
SUBDIVISIONPond Side
Property Description
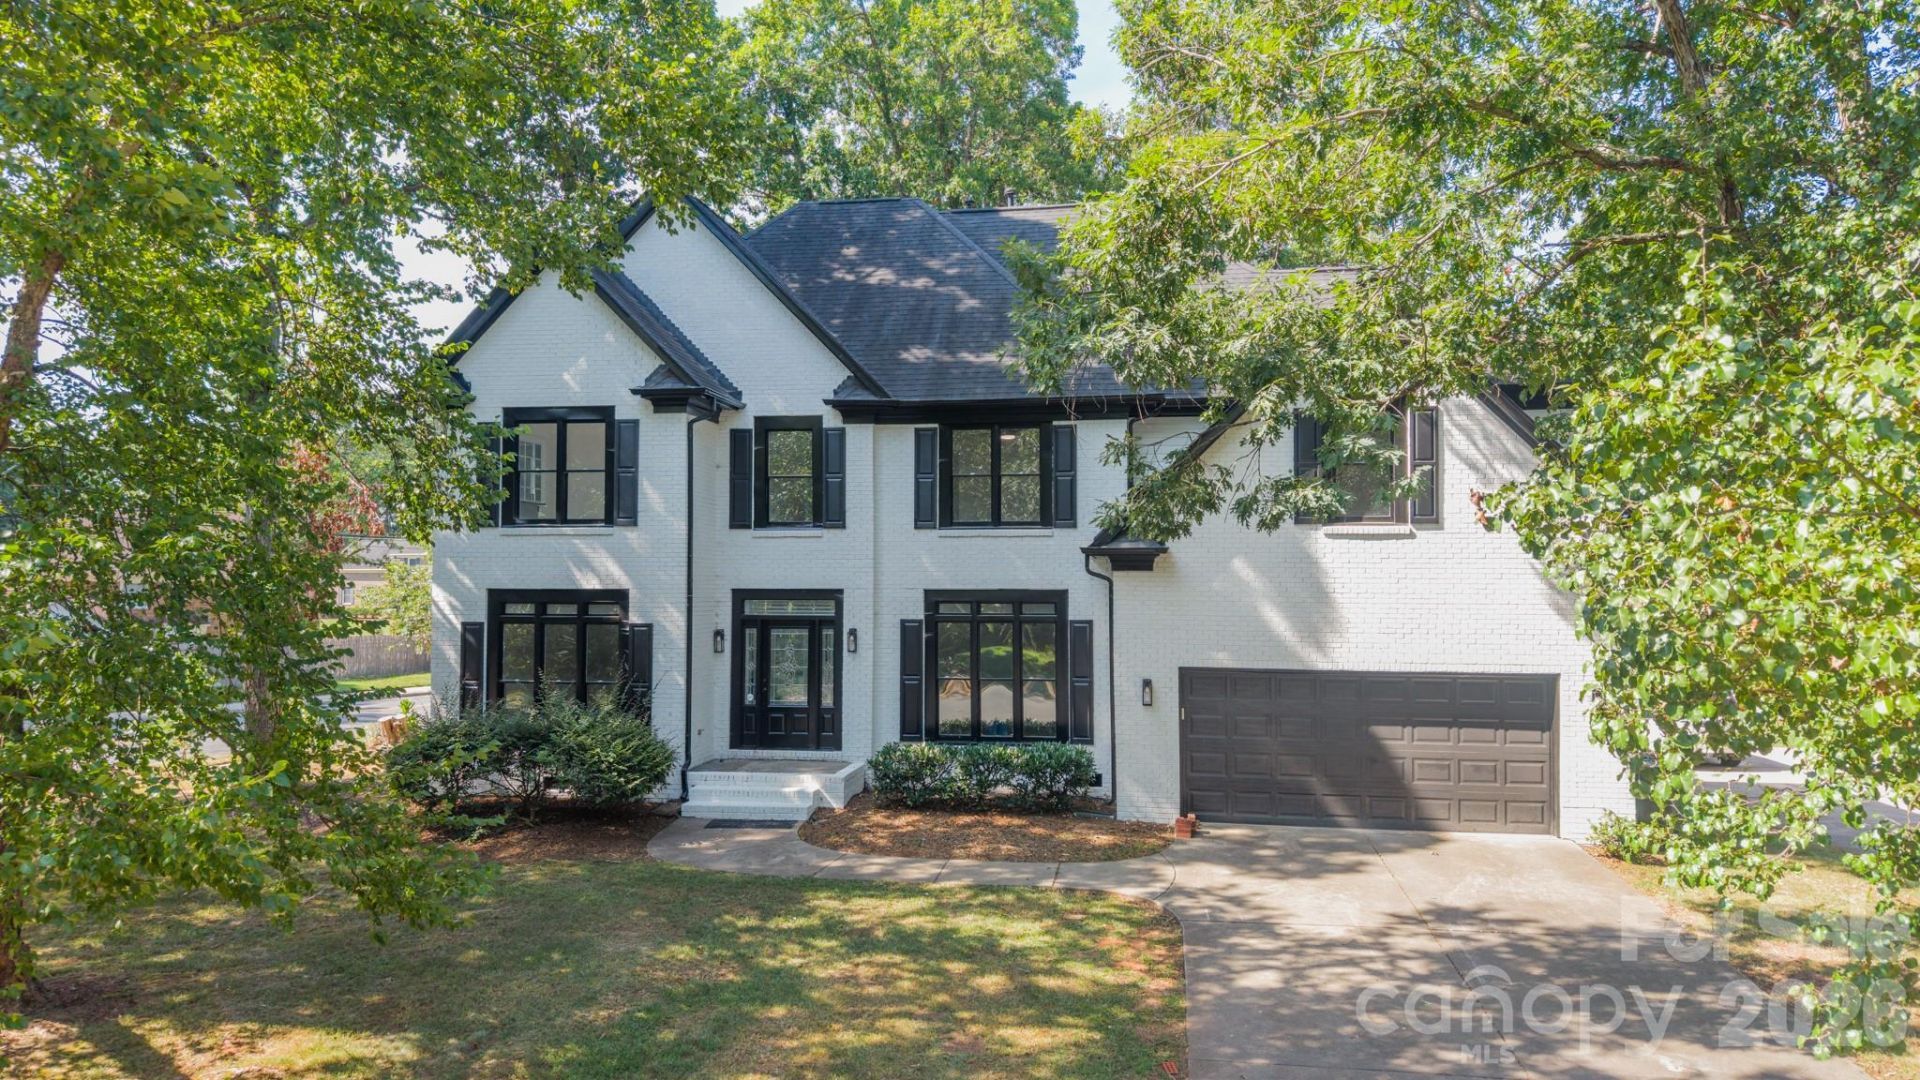
Location, Location, Location! Beautifully renovated home in the highly sought-after Pond Side community. This home showcases a gorgeous custom kitchen, fully updated bathrooms, brand-new flooring, new interior doors, updated lighting throughout, and fresh paint both inside and out. Enjoy 4 bedrooms plus a bonus room, a formal dining room, and a versatile front room ideal for a home office or additional living space. Situated on a corner lot with a tree-lined backyard, perfect for enjoying sunny afternoons on the deck. Just a few minor touch-ups and an HVAC repair remain to complete this beautiful transformation. Appliances not included. Ideally situated close to top-rated schools, shopping, dining, and major highways, this location offers the perfect blend of convenience and community. Perfect for an end buyer or investor, don't miss this incredible opportunity to own in one of the area's most desirable neighborhoods.
Property Features
Property Type: Residential - Single Family
Garage: 2 car attached
Heating: Forced Air
Home Style: Transitional
Lot Size: 0.32 Acres
Year Built: 1995
Amenities
Entrance Foyer
Kitchen Island
Pantry
Storage
Walk-In Closet(s)
Feature Descriptions
Appliances: Other
Exterior: Brick Full
Fireplace: Family Room
Flooring: Tile, Vinyl
Foundation: Crawl Space
Laundry: Electric Dryer Hookup, Laundry Room, Main Level, Washer Hookup
Lot: Corner Lot, Wooded
Parcel#: 225-044-01
Parking: Driveway, Attached Garage, Garage Faces Front
Patio/Porch: Deck, Front Porch
Sewer: Public Sewer
Water: City
Local Schools
High School: Ballantyne Ridge
Middle School: Cato Ridge
Elementary School: Polo Ridge
Listed By / Shown By
Listed By
Agency Name: COMPASS
Agency Contact: Regina.gusmao@Compass.com
Shown By
Agency Title: Lake Norman Realty
Agency Phone: 704-450-1175

Estimate Your Payment
Estimated Payment
$ 4,485.66 per month $4,252.61 Principal & Interest $0.00 Property Tax (data not provided by mls) $233.04 Homeowner's Insurance
11550 Falling Leaves Drive | MLS# 4377977
This single family home located at 11550 Falling Leaves Drive , Charlotte, NC 28277 is currently listed for sale with an asking price of $799,000. This property was built in 1995 and has 4 bedrooms and 2 full and 1 partial baths with 2803 sq. ft. Falling Leaves Drive is located in the Pond Side subdivision. Search Pond Side real estate on www.lakenormanrealty.com today.