
BEDS2
BATHS2 full 1 partial
SQUARE FEET1,538
MLS#4397788
STATUSActive
PROPERTY TYPEResidential - Townhouse
SUBDIVISIONRea Farms
Property Description
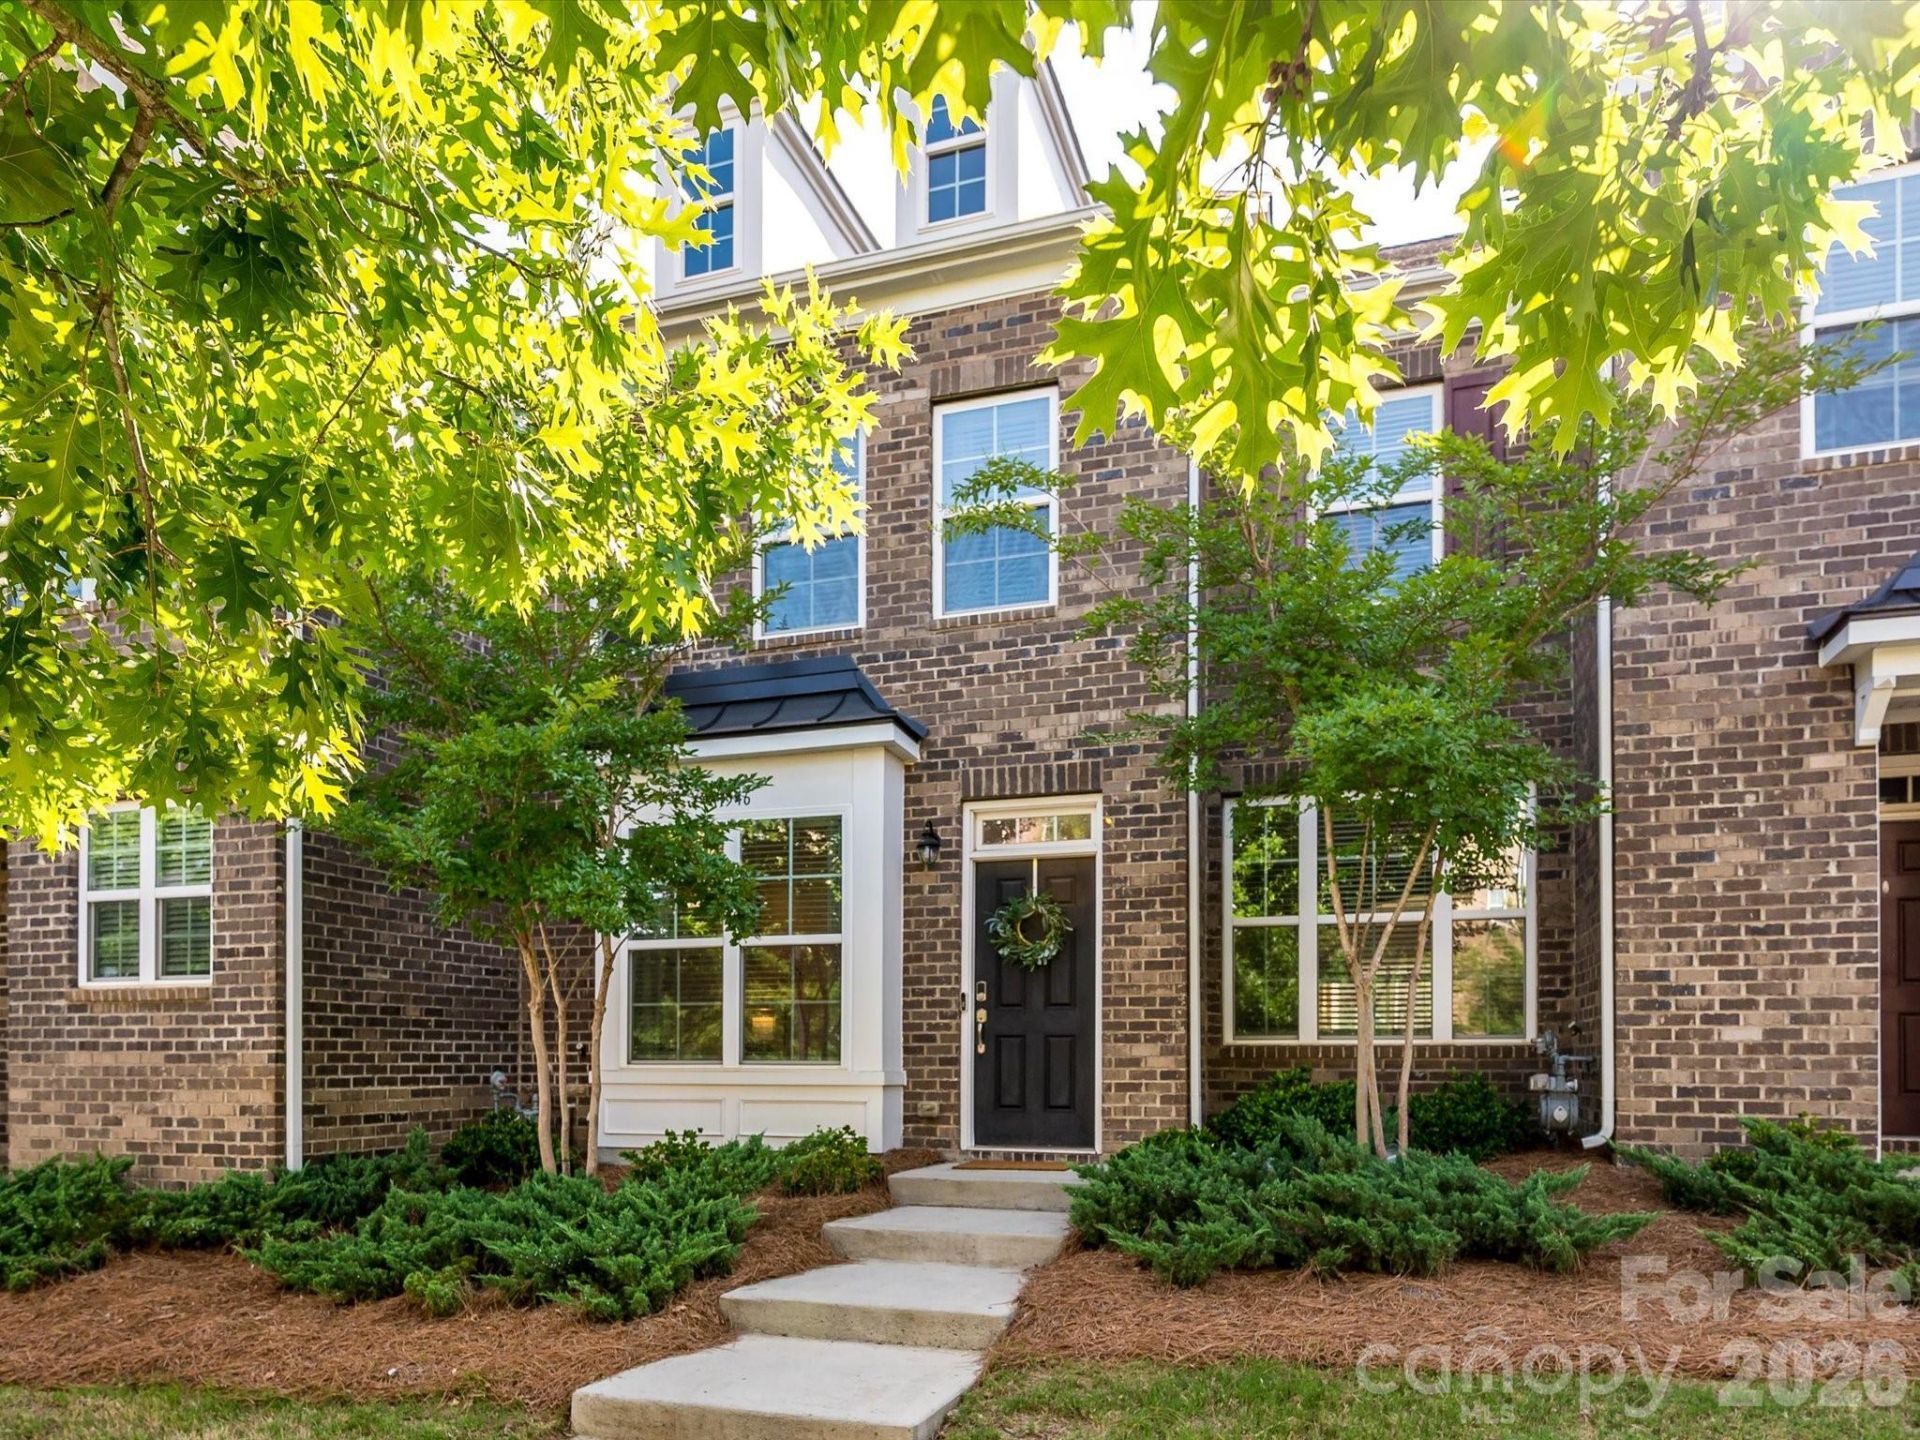
Here is your chance to own a beautifully updated townhome right in the heart of Waverly! This 2 bedroom, 2.5 bath, full brick home boasts features that are sure to impress. The open main level concept features engineered hardwoods, a custom accent wall, a large bay window, an updated half bath, quartz countertops with white shaker cabinets, stainless steel appliances, a gas stove, and a pantry. Admire the rod iron railings as you head upstairs to the upper level where you will find a generously sized bonus room with custom built-ins, making it suitable for just about any need. A large primary bedroom and bathroom provide ample space that will have you feeling like the home is way bigger than it is. Don't miss the third floor bedroom and full bath! This is one of the finest layouts you will find for a townhome. Waverly features over 30 restaurants, an incredible Lifetime Fitness, a Whole Foods, Harris Teeter, coffee shops, bars, and so much more, all within walking distance!
Property Features
Property Type: Residential - Townhouse
Garage: 1
Heating: Forced Air, Natural Gas
Lot Size: 0.04 Acres
Roof Type: Architectural Shingle
Year Built: 2019
Feature Descriptions
Appliances: Dishwasher, Electric Water Heater, Gas Cooktop, Microwave, Oven, Refrigerator
Community Features: Sidewalks, Street Lights
Days on Site: 22
Exterior: Brick Full, Fiber Cement
Flooring: Carpet, Hardwood, Tile
Foundation: Slab
HOA Fee: $240.23/ Monthly
Laundry: In Hall, Laundry Closet, Upper Level
Other Parking: Street parking unassigned.
Parcel#: 229-174-71
Parking: Driveway, Detached Garage, Garage Faces Rear, On Street
Patio/Porch: Patio
Security: Carbon Monoxide Detector(s)
Sewer: Public Sewer
Utilities: Cable Available
Water: City
Local Schools
High School: Unspecified
Middle School: Unspecified
Elementary School: Unspecified
Listed By / Shown By
Listed By
Agency Name: Mission Realty
Agency Contact: agentpagano@gmail.com
Shown By
Agency Title: Lake Norman Realty
Agency Phone: 704-450-1175

Estimate Your Payment
Estimated Payment
$ 2,526.34 per month $2,395.09 Principal & Interest $0.00 Property Tax (data not provided by mls) $131.25 Homeowner's Insurance
11546 Red Rust Lane | MLS# 4397788
This townhouse located at 11546 Red Rust Lane , Charlotte, NC 28277 is currently listed for sale with an asking price of $450,000. This property was built in 2019 and has 2 bedrooms and 2 full and 1 partial baths with 1538 sq. ft. Red Rust Lane is located in the Rea Farms subdivision. Search Rea Farms real estate on www.lakenormanrealty.com today.