
BEDS3
BATHS2 full 1 partial
SQUARE FEET1,890
MLS#4373105
STATUSActive Under Contract
PROPERTY TYPEResidential - Single Family
SUBDIVISIONCatawba River Plantation
Property Description
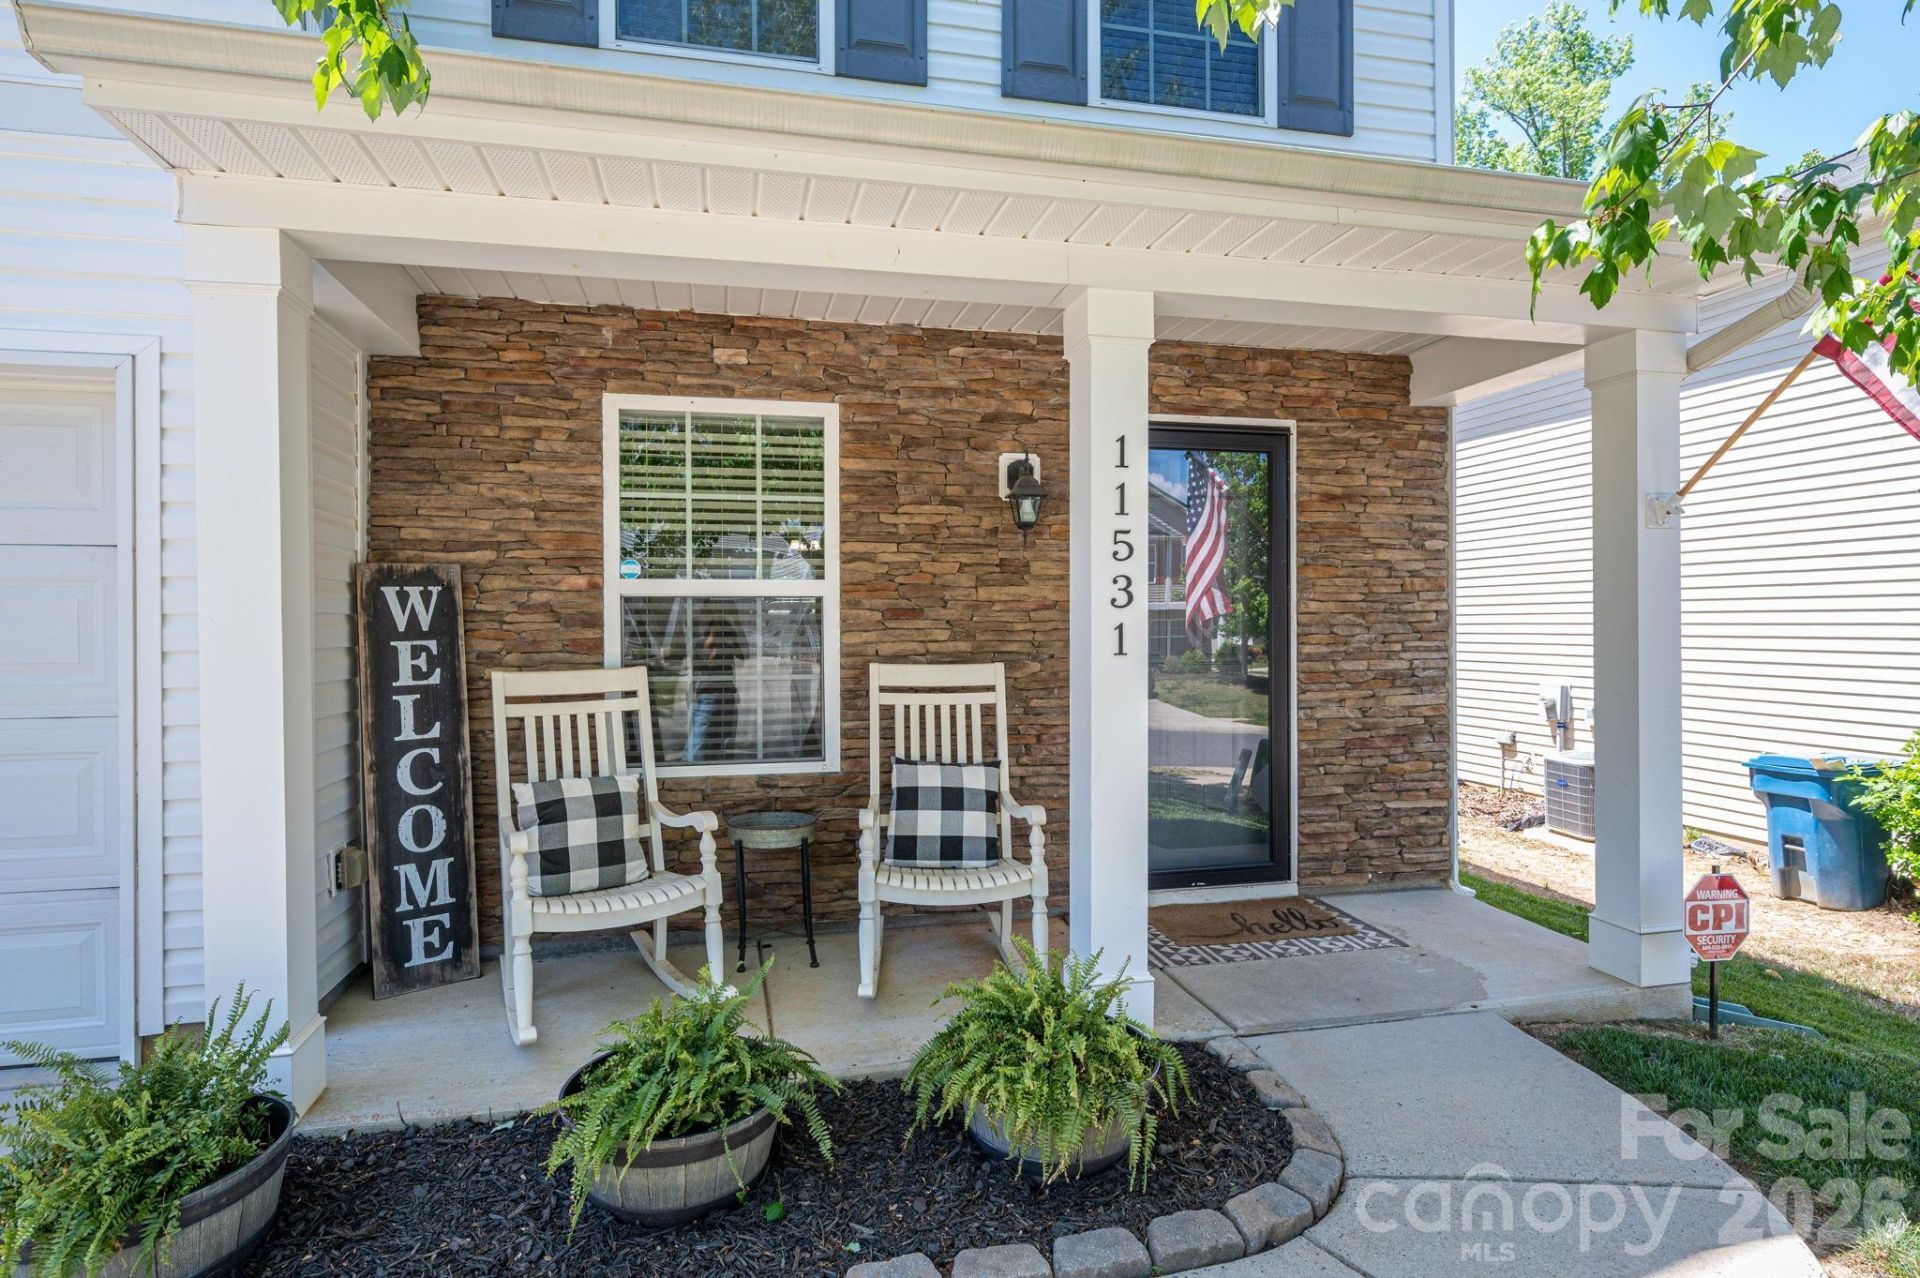
This property is listed below tax value offering an incredible opportunity in a sought-after location. Situated just 5 minutes from the U.S. National Whitewater Center, approximately 15 minutes to Charlotte Douglas International Airport and only 8 minutes from downtown Mount Holly, you'll enjoy convenient access to local shopping, dining, and breweries.This well-maintained home features 3 bedrooms and 2.5 bathrooms, providing a comfortable and functional layout for everyday living. Step outside to a spacious large back patio, complete with a gazebo and sunshades on each side perfect for relaxing or entertaining. This property also includes a large storage shed with ample space for tools and equipment, as well as added shelving in the garage for extra organization. The level backyard is fully fenced for privacy and features a cozy outdoor fire pit, creating the perfect setting for gatherings year-round.Whether you're looking for convenience, outdoor lifestyle or space to enjoy at home this property truly stands out.. it's all about the location!
Property Features
Property Type: Residential - Single Family
Fenced: Yes
Garage: 2 car attached
Heating: Forced Air, Natural Gas
Lot Size: 0.12 Acres
Year Built: 2011
Amenities
Pantry
Walk-In Closet(s)
Fire Pit
Feature Descriptions
Appliances: Dishwasher, Disposal, Electric Oven, Electric Range, Electric Water Heater, Microwave, Refrigerator with Ice Maker
Days on Site: 34
Exterior: Stone, Vinyl
Fireplace: Gas
Flooring: Carpet, Vinyl
Foundation: Slab
HOA Fee: $325/ Semi-Annually
Laundry: Electric Dryer Hookup, Laundry Room, Upper Level
Other Structures: Gazebo, Shed(s)
Parcel#: 03114246
Parking: Attached Garage
Patio/Porch: Front Porch, Patio
Security: yes
Security: Carbon Monoxide Detector(s), Security System, Smoke Detector(s)
Sewer: Public Sewer
Water: City
Local Schools
High School: West Mecklenburg
Middle School: Coulwood STEM Academy
Elementary School: River Oaks Academy
Listed By / Shown By
Listed By
Agency Name: RE/MAX Crossroads
Agency Contact: ingridlewisrealestate@gmail.com
Shown By
Agency Title: Lake Norman Realty
Agency Phone: 704-450-1175

Estimate Your Payment
Estimated Payment
$ 1,841.42 per month $1,745.75 Principal & Interest $0.00 Property Tax (data not provided by mls) $95.67 Homeowner's Insurance
11531 Tribal Drive | MLS# 4373105
This single family home located at 11531 Tribal Drive, Charlotte, NC 28214 is currently listed for sale with an asking price of $328,000. This property was built in 2011 and has 3 bedrooms and 2 full and 1 partial baths with 1890 sq. ft. Tribal Drive is located in the Catawba River Plantation subdivision. Search Catawba River Plantation real estate on www.lakenormanrealty.com today.