
BEDS4
BATHS2 full 1 partial
SQUARE FEET3,376
MLS#4418076
STATUSActive
PROPERTY TYPERental - Single Family
SUBDIVISIONHunters Valley
Property Description
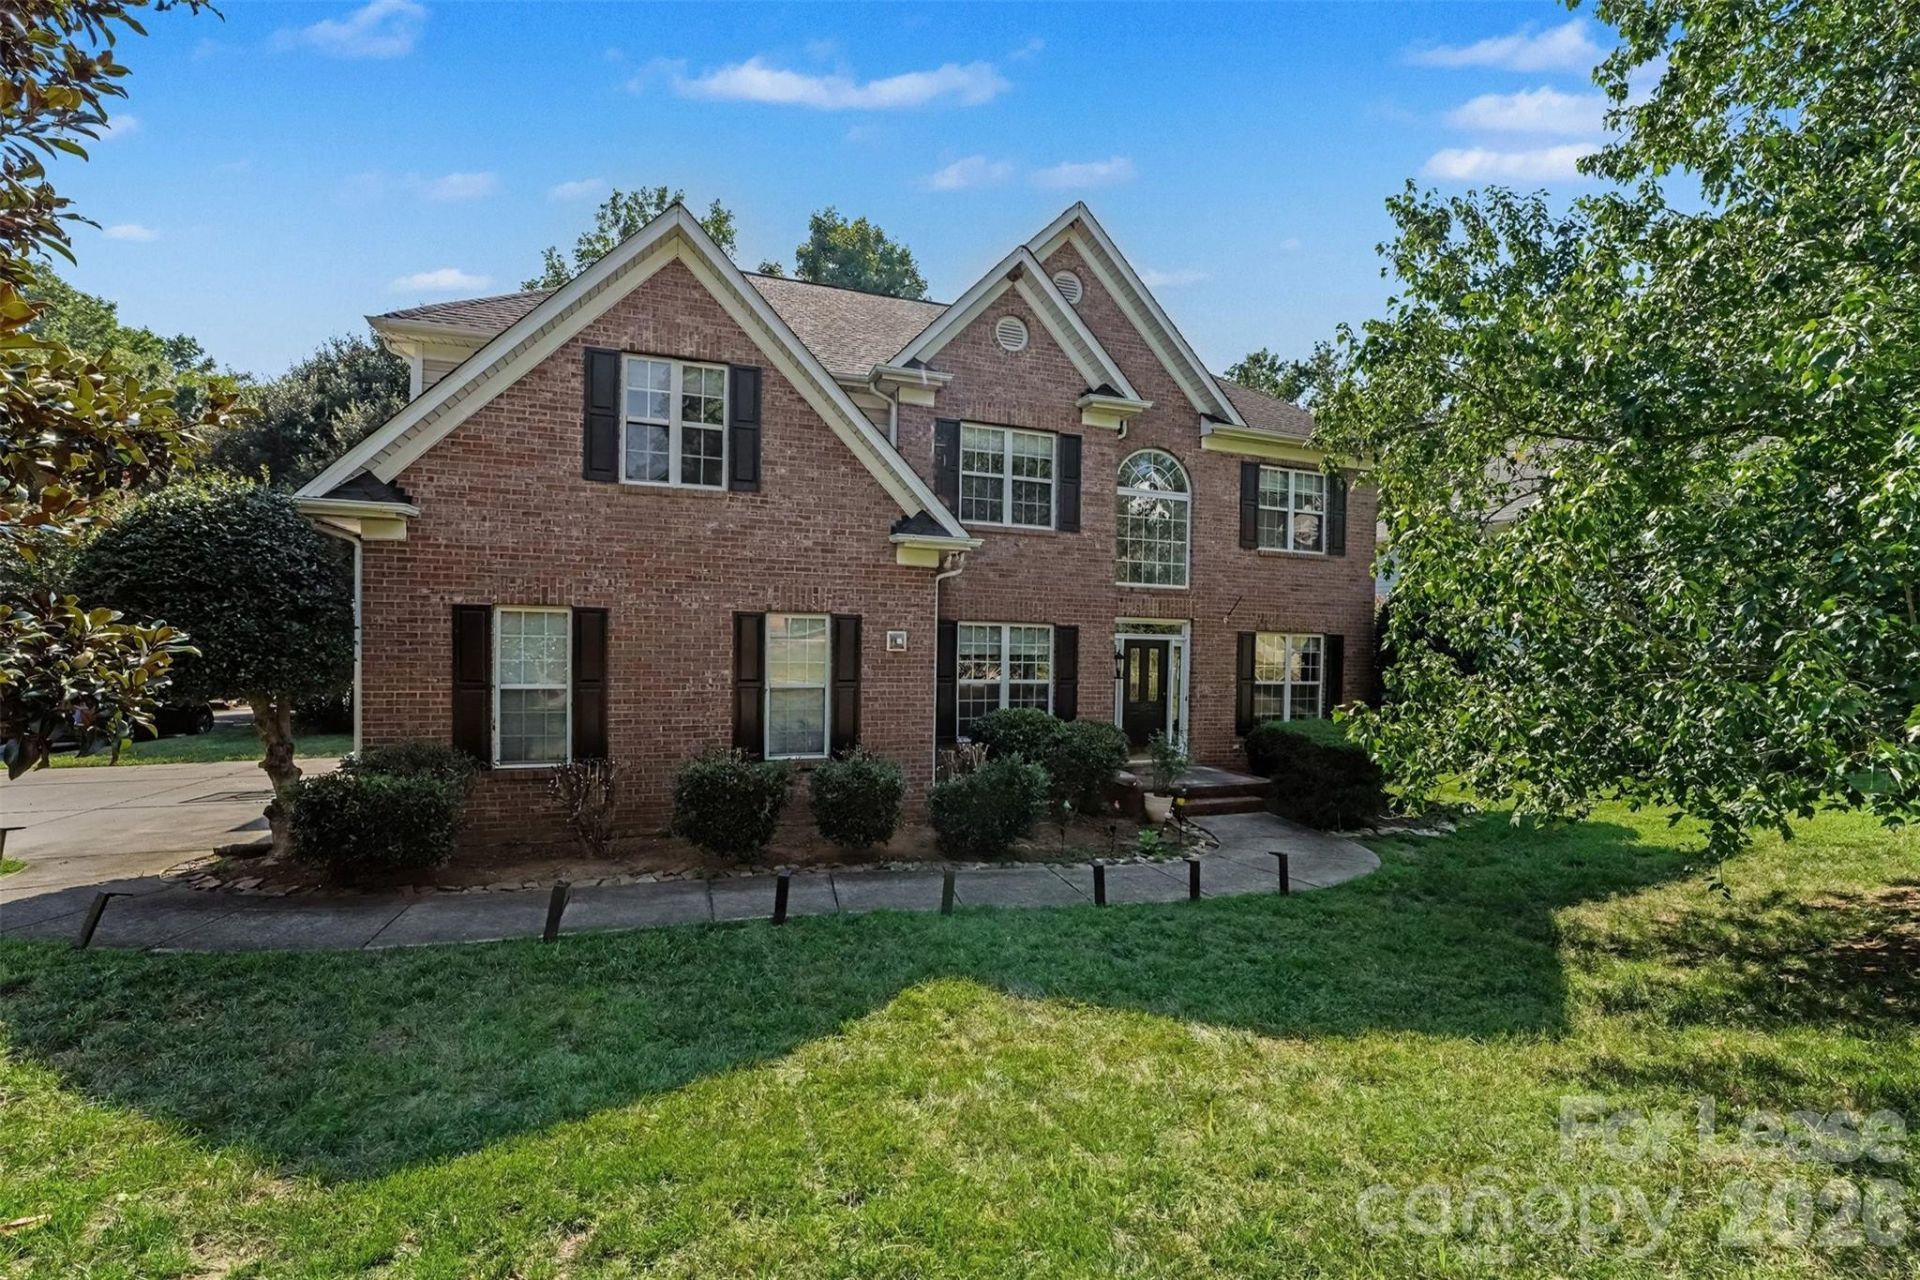
Beautifully maintained and move-in ready, this South Charlotte gem sits on a desirable corner lot and shows like a model home! Rich hardwood flooring flows throughout the main level, complemented by soaring ceilings that create an airy, open feel. A charming office/sitting room and formal dining room offer flexible space for work and entertaining. The heart of the home is the stunning kitchen, featuring gleaming granite countertops, a convenient breakfast bar, walk-in pantry, and a cozy dining area ? all outfitted with sleek stainless steel appliances and a gas range for the home chef. The kitchen opens seamlessly to the inviting living room, where a gas fireplace sets the perfect ambiance, while the large back deck beckons for outdoor relaxation and gatherings.Upstairs, plush carpet flooring warms every bedroom, while stylish tile graces the bathrooms. The primary suite is a true retreat, boasting a tray ceiling and a spa-like ensuite bath with a relaxing garden tub, separate shower stall, private water closet, and spacious walk-in closet. Generously sized secondary bedrooms offer comfort for family or guests alike. A large bonus room provides endless possibilities ? media room, playroom, or home gym ? while the upstairs laundry room adds everyday convenience right where you need it most. Welcome home!
Property Features
Property Type: Rental - Single Family
Garage: 2 car attached
Heating: Forced Air, Natural Gas, Zoned
Lot Size: 0.28 Acres
Year Built: 1999
Amenities
Entrance Foyer
Open Floorplan
Walk-In Closet(s)
Feature Descriptions
Appliances: Dishwasher, Exhaust Hood, Gas Range, Microwave, Refrigerator
Days on Site: 6
Fireplace: Family Room, Gas Log
Flooring: Carpet, Laminate, Stone
Foundation: Crawl Space
Laundry: Laundry Room, Upper Level
Parcel#: 225-473-53
Parking: Driveway, Attached Garage
Patio/Porch: Deck, Front Porch
Pets Allowed: Yes, Number Limit, Size Limit, Cats OK, Dogs OK
Sewer: Public Sewer
Water: City
Local Schools
High School: Providence
Middle School: Jay M. Robinson
Elementary School: McAlpine
Listed By / Shown By
Listed By
Agency Name: Keller Williams Select
Agency Contact: staci@reclosingninja.com
Shown By
Agency Title: Lake Norman Realty
Agency Phone: 704-450-1175

11526 Sir Francis Drake Drive | MLS# 4418076
This property located at 11526 Sir Francis Drake Drive , Charlotte, NC 28277 is currently listed for rent with an asking price of $3,800 / Monthly. Search Charlotte real estate on www.lakenormanrealty.com today.