
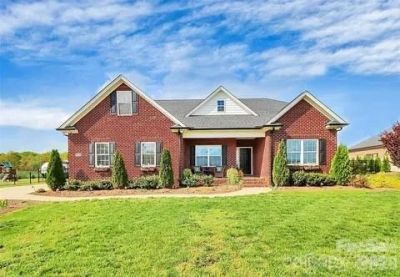
BEDS4
BATHS3 full
SQUARE FEET2,372
MLS#4388238
STATUSActive
PROPERTY TYPEResidential - Single Family
SUBDIVISIONPiper Meadows
Property Description
Fabulous new community with low HOA fees convenient to Wesley Chapel, Weddington and Waxhaw! Looking for incredible financing options in today's market, our lender offers options to get you in our new homes! This All Brick community will feature brick ranch and 2 story homes with vinyl trim for low maintenance. Natural gas, high speed fiber optics, sodded yards, finished garage, and door opener all standard. Conveniently located within 5 miles by road to the Monroe Executive Airport.Mcgee-Huntley Builders has been building quality homes for more than 40 years.
Property Features
Property Type: Residential - Single Family
Garage: 3 car attached
Heating: Forced Air, Natural Gas
Home Style: Traditional
Lot Size: 0.33 Acres
Roof Type: Architectural Shingle
Stories: 2.0
Year Built: 2026
Amenities
Attic Other
Kitchen Island
Open Floorplan
Walk-In Closet(s)
Walk-In Pantry
In-Ground Irrigation
Feature Descriptions
Appliances: Dishwasher, Disposal, Electric Range, Exhaust Fan, Gas Water Heater, Microwave
Community Features: Sidewalks, Street Lights
Days on Site: 3
Exterior: Brick Full
Fireplace: Gas, Gas Log, Gas Vented, Living Room
Flooring: Carpet, Tile, Vinyl
Foundation: Slab
HOA Fee: $350/ Annually
Laundry: Laundry Room, Main Level
Lot: Corner Lot
Parcel#: 06009144
Parking: Driveway, Attached Garage
Patio/Porch: Covered, Rear Porch
Security: Carbon Monoxide Detector(s), Smoke Detector(s)
Sewer: County Sewer
Utilities: Cable Available, Electricity Connected, Natural Gas, Underground Power Lines, Underground Utilities, Wired Internet Available
Water: County Water
Window Features: Insulated Window(s)
Local Schools
High School: Parkwood
Middle School: Parkwood
Elementary School: Western Union
Listed By / Shown By
Listed By
Agency Name: RE/MAX Executive
Agency Contact: mitcheudy@icloud.com
Shown By
Agency Title: Lake Norman Realty
Agency Phone: 704-450-1175

Estimate Your Payment
Estimated Payment
$ 3,593.02 per month $3,406.35 Principal & Interest $0.00 Property Tax (data not provided by mls) $186.67 Homeowner's Insurance
1152 Piper Meadows Drive , Unit 63 | MLS# 4388238
This single family home located at 1152 Piper Meadows Drive , Unit 63, Waxhaw, NC 28173 is currently listed for sale with an asking price of $640,000. This property was built in 2026 and has 4 bedrooms and 3 full baths with 2372 sq. ft. Piper Meadows Drive , Unit 63 is located in the Piper Meadows subdivision. Search Piper Meadows real estate on www.lakenormanrealty.com today.