
BEDS4
BATHS2 full 1 partial
SQUARE FEET2,120
MLS#4398983
STATUSActive
PROPERTY TYPEResidential - Single Family
SUBDIVISIONMadison Park
Property Description
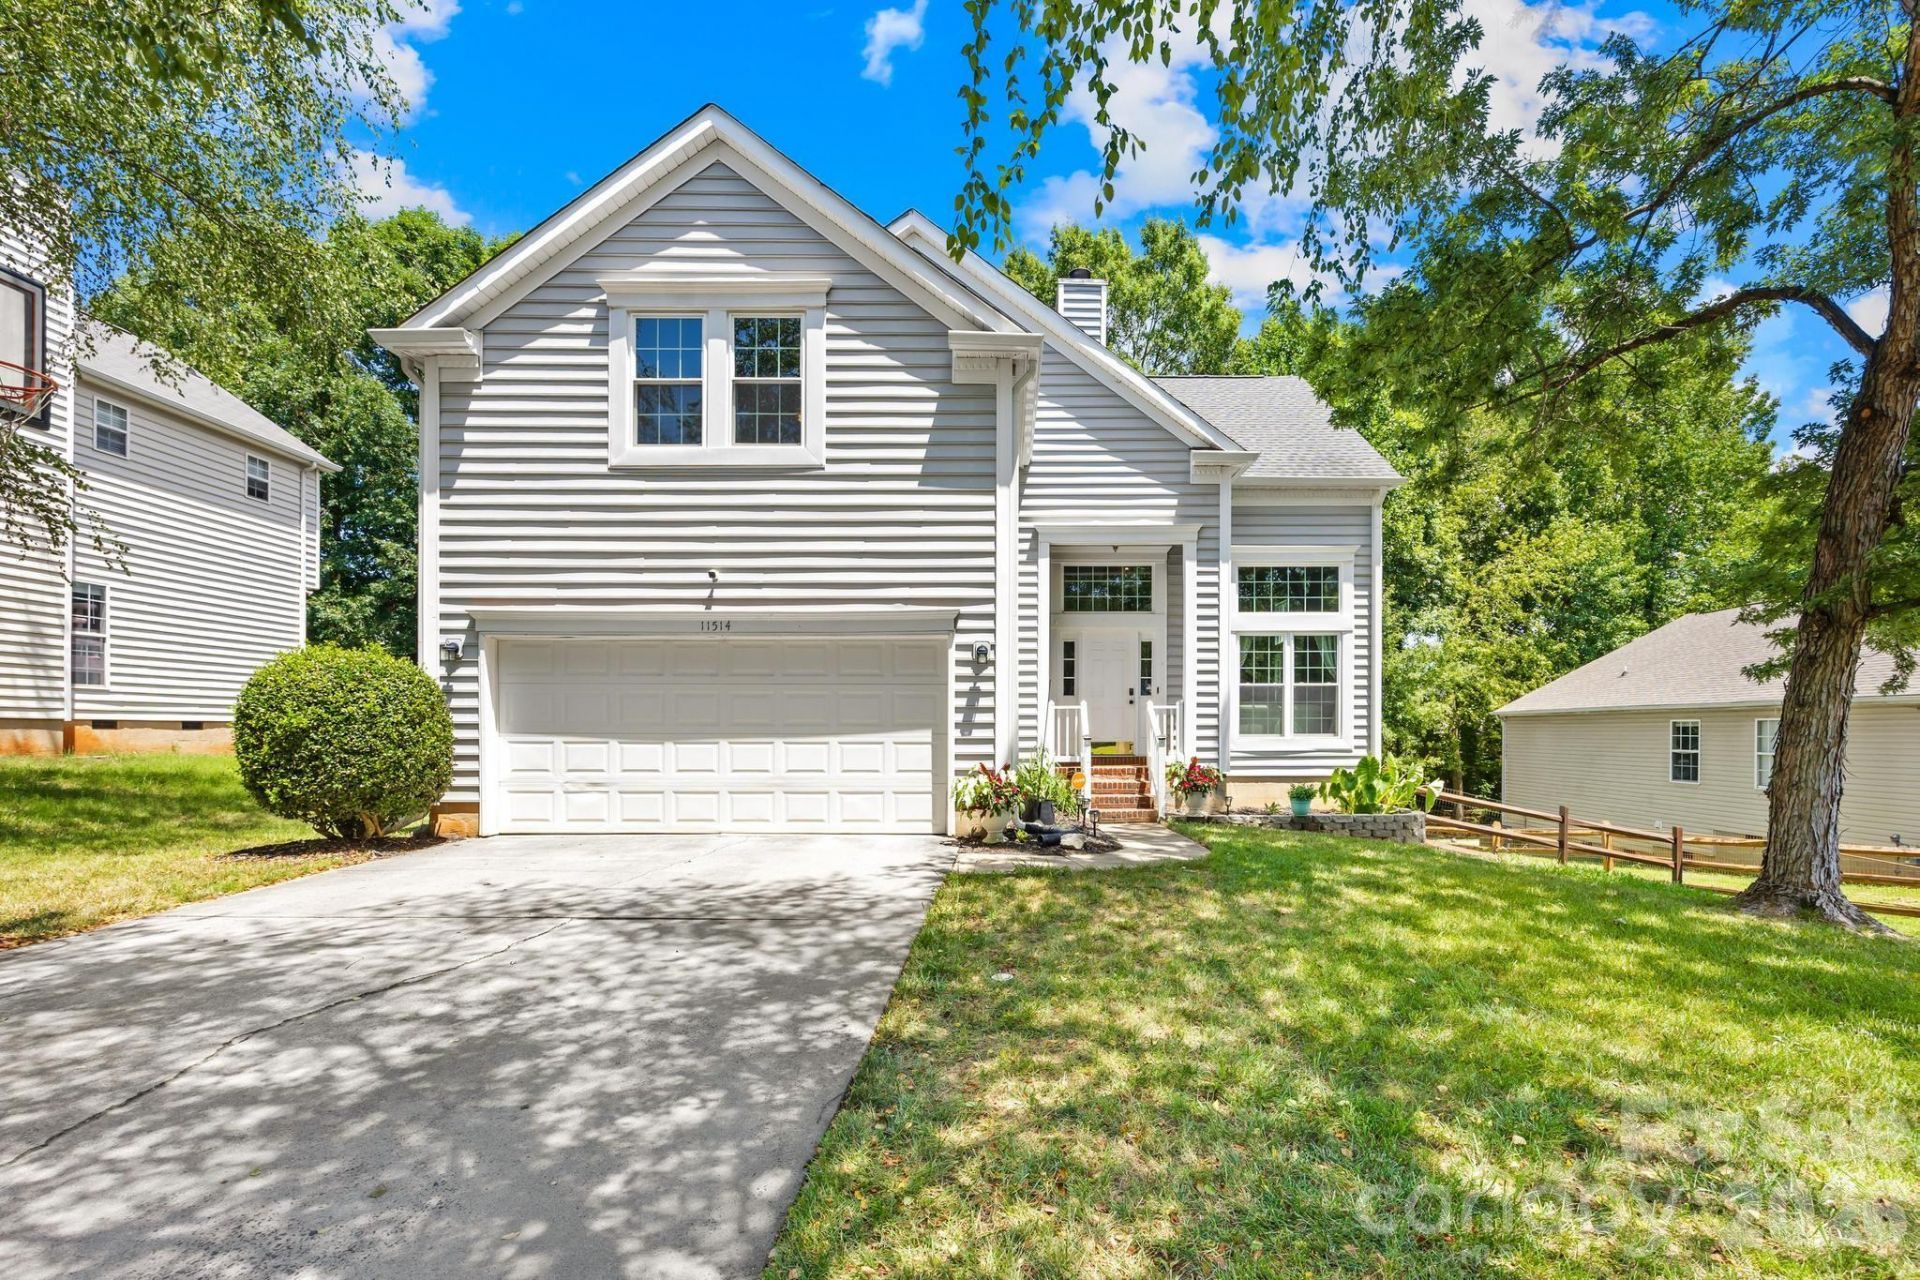
Welcome to 11514 Woodfire Rd, Charlotte, NC 28269, where thoughtful updates, modern efficiency, and an unbeatable Highland Creek-area location come together in a home designed for comfortable everyday living. Ideally situated near shopping, dining, golf, parks, and I-485 and I-85, this home offers convenient access to Uptown Charlotte, Concord, and the University area. Inside, the beautifully renovated custom kitchen features sleek quartz countertops, stylish cabinetry, and updated finishes that make it the heart of the home. Fresh new carpet throughout the upstairs creates a warm and inviting retreat, while the spacious backyard and expansive deck provide the perfect setting for entertaining, grilling, or simply relaxing outdoors. Energy-conscious buyers will appreciate the owned solar panels and Tesla Wall Connector in the garage, offering added convenience for electric vehicle charging and long-term energy savings. With its blend of contemporary upgrades, generous indoor and outdoor living spaces, and prime location, this move-in-ready home is one you won't want to miss.
Property Features
Property Type: Residential - Single Family
Garage: 2 car attached
Heating: Central
Lot Size: 0.25 Acres
Year Built: 1999
Feature Descriptions
Appliances: Dishwasher, Disposal, Electric Oven, Electric Range
Days on Site: 9
Exterior: Vinyl
Fireplace: Living Room
Foundation: Crawl Space
HOA Fee: $529/ Annually
Laundry: Laundry Room
Other Equipment: Generator
Parcel#: 027-584-52
Parking: Driveway, Attached Garage
Sewer: Public Sewer
Utilities: Solar
Water: City
Local Schools
High School: Unspecified
Middle School: Unspecified
Elementary School: Unspecified
Listed By / Shown By
Listed By
Agency Name: Lantern Realty & Development, LLC
Agency Contact: Tim@theogburngroup.com
Shown By
Agency Title: Lake Norman Realty
Agency Phone: 704-450-1175

Estimate Your Payment
Estimated Payment
$ 2,048.58 per month $1,942.15 Principal & Interest $0.00 Property Tax (data not provided by mls) $106.43 Homeowner's Insurance
11514 Woodfire Road | MLS# 4398983
This single family home located at 11514 Woodfire Road, Charlotte, NC 28269 is currently listed for sale with an asking price of $364,900. This property was built in 1999 and has 4 bedrooms and 2 full and 1 partial baths with 2120 sq. ft. Woodfire Road is located in the Madison Park subdivision. Search Madison Park real estate on www.lakenormanrealty.com today.