
BEDS3
BATHS2 full 1 partial
SQUARE FEET2,740
MLS#4406430
STATUSComing Soon
PROPERTY TYPEResidential - Single Family
SUBDIVISIONSteeple Chase
Property Description
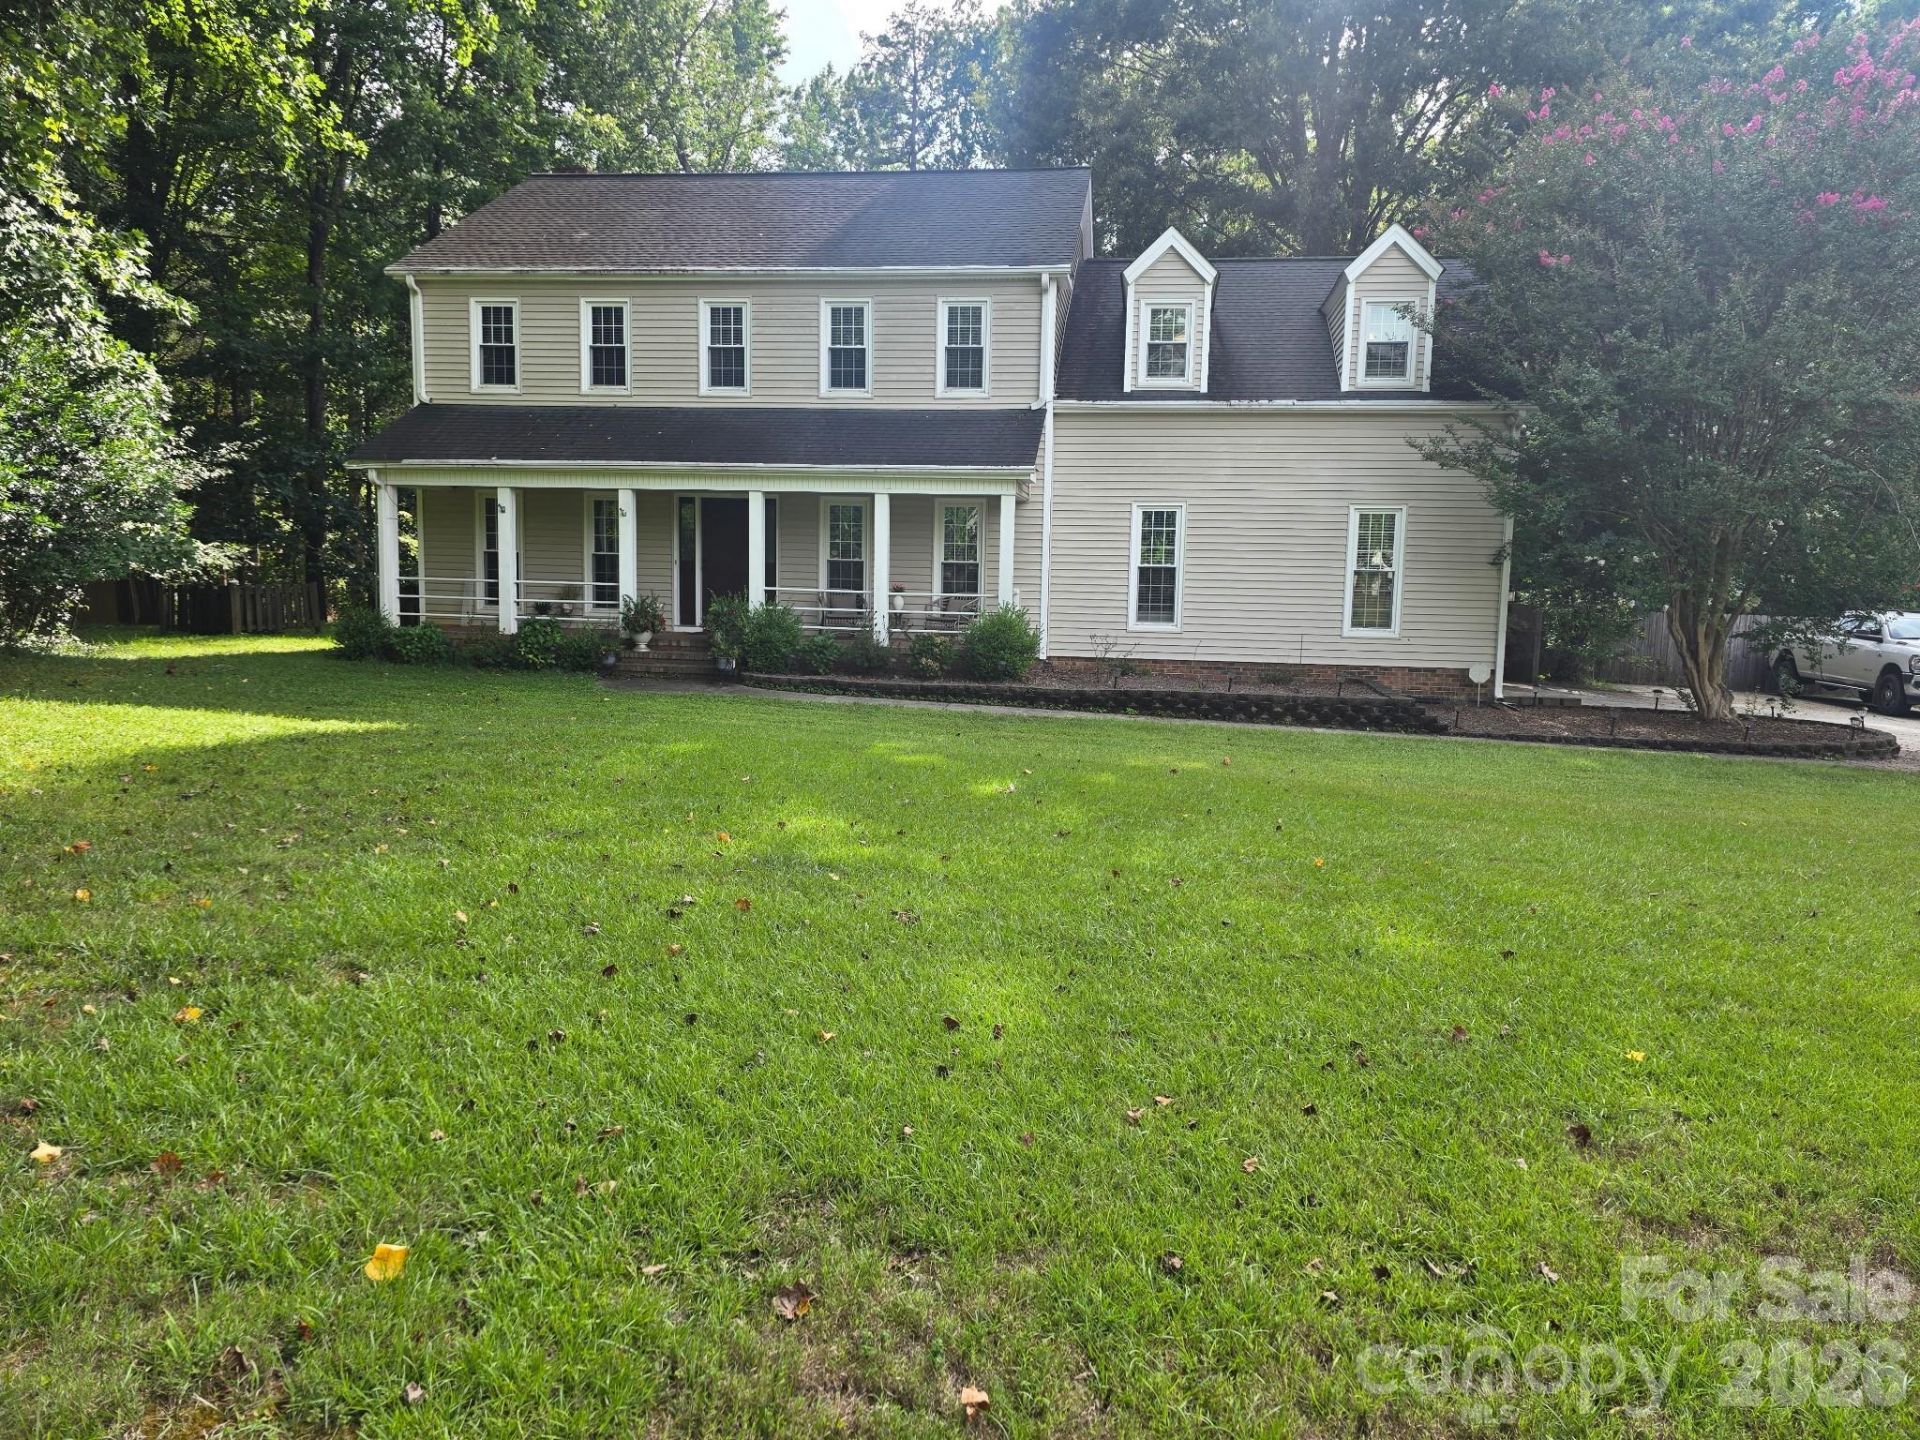
A JEM IN THE HEART OF WEDDINGTON, SURROUNDED WITH LARGE TREES, AND COZY ROCKING CHAIRS PORCH, ENJOY MORNING SUNRISE OR EVENING SUNSETS, HOUSE ITSELF OFFERS THREE BDRMS AND A BONUS ROOM, AND TWO AND HALF BATHROOMS, BEAUTIFUL SUNROOM, OPEN FLOOR PLAN, HARDWOOD FLOOR ON MAIN LEVEL AND NEW LAMINATE ON SECOND, FRESH PAINT THROUGHOUT THE HOUSE, GAS FIREPLACE, AND A BEAUTIFUL KITCHEN WITH ALL NEW KITCHEN APPLIANCES, THE BEST LOCATION, A FEW MIN TO I-485 AND WAVERLY, ARDREY KELL, AND BLAKENEY SHOPPING PLACES WITH ALL RESTAURANTS AND STORES. COME AND SEE, YOU WILL NOT BE DISAPPOINTED.
Property Features
Property Type: Residential - Single Family
Garage: 4 car attached
Heating: Central, Natural Gas
Home Style: Transitional
Lot Size: 1.03 Acres
Roof Type: Composition
Year Built: 1991
Feature Descriptions
Appliances: Dishwasher, Disposal, Electric Oven, Electric Range, Electric Water Heater, Gas Water Heater, Ice Maker, Microwave, Refrigerator, Refrigerator with Ice Maker
Days on Site: 1
Exterior: Wood
Fireplace: Gas
Flooring: Laminate, Wood
Foundation: Crawl Space
Laundry: Laundry Room
Parcel#: 06-150-097
Parking: Attached Garage
Patio/Porch: Front Porch
Sewer: Septic Installed
Utilities: Cable Connected, Natural Gas
Water: Well
Window Features: Insulated Window(s)
Local Schools
High School: Weddington
Middle School: Weddington
Elementary School: Weddington
Listed By / Shown By
Listed By
Agency Name: JULIAMARCUS LLC
Agency Contact: julia.realtorbroker@gmail.com
Shown By
Agency Title: Lake Norman Realty
Agency Phone: 704-450-1175

Estimate Your Payment
Estimated Payment
$ 4,771.41 per month $4,523.52 Principal & Interest $0.00 Property Tax (data not provided by mls) $247.89 Homeowner's Insurance
115 Valley Glen Drive | MLS# 4406430
This single family home located at 115 Valley Glen Drive, Waxhaw, NC 28173 is currently listed for sale with an asking price of $849,900. This property was built in 1991 and has 3 bedrooms and 2 full and 1 partial baths with 2740 sq. ft. Valley Glen Drive is located in the Steeple Chase subdivision. Search Steeple Chase real estate on www.lakenormanrealty.com today.