
BEDS5
BATHS4 full
MLS#1231211
STATUSActive
PROPERTY TYPEResidential - Single Family
SUBDIVISIONBermuda Run
Property Description
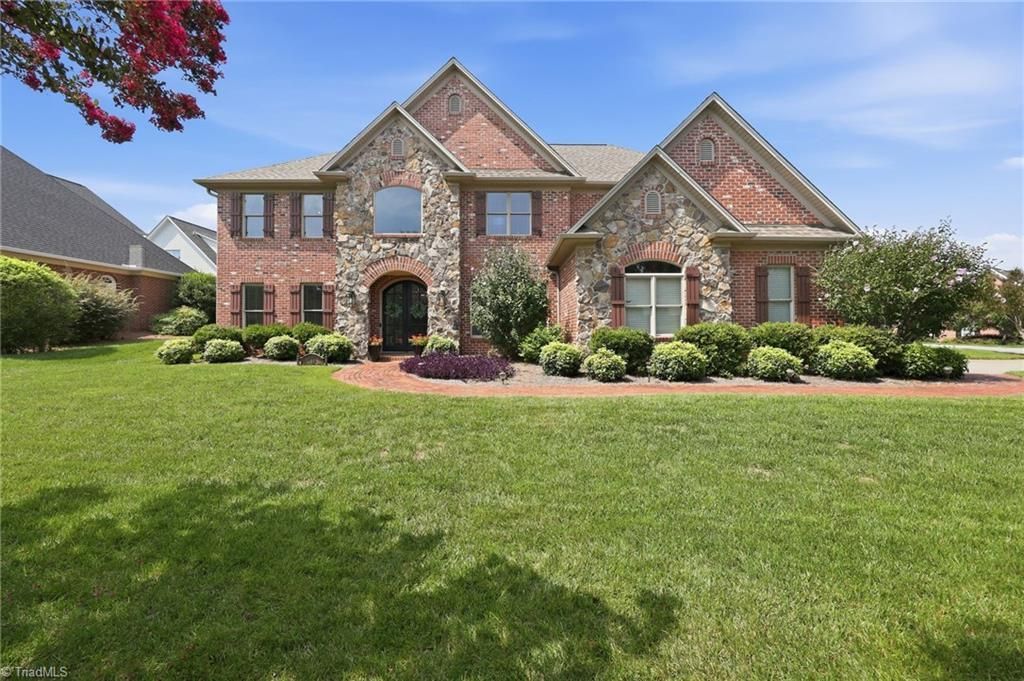
Experience the prestigious lifestyle of Bermuda Run in this spacious 5-bedroom, 4-full-bath home with 3 car garage. Featuring an updated kitchen with beautiful quartz countertops, a new roof, and a new upper-level HVAC system, this home offers comfort, style, and peace of mind. The versatile floor plan includes a dedicated office plus two bonus rooms on the third level, providing plenty of space for work, guests, recreation, or entertaining. Enjoy the exceptional amenities and lifestyle of Bermuda Run Country Club, all within a highly sought after neighborhood known for its beautiful surroundings and welcoming community. With generous living space, thoughtful updates, and access to the best of Bermuda Run, 115 S River Hill Drive is an exceptional opportunity to enjoy the lifestyle you???ve been waiting for. New owners are required to join BRCC. See attached for various club membership levels. Listing broker is the owner.
Property Features
Property Type: Residential - Single Family
Cooling: Central Air
Fireplaces: 2
Fuel Type: Natural Gas
Garage: 3 car attached
Garage: Attached Garage, Side Load Garage
Heating: Fireplace(s), Forced Air, Natural Gas
Lot Size: 0.27 Acres
Stories: 2.5
Year Built: 2000
Feature Descriptions
Appliance: Dishwasher, Exhaust Fan, Gas Cooktop, Free-Standing Range, Range Hood, Gas Water Heater
Attic: Access Only
Days on Site: 9
Exterior: Lighting, Sprinkler System
Exterior: Brick, Stone
Fireplace: Gas Log, Keeping Room, Living Room
Flooring: Carpet, Laminate, Tile, Wood
Foundation: Slab
HOA: Yes
HOA Fee: 100
Interior: Built-in Features, Ceiling Fan(s), Dead Bolt(s), Kitchen Island, Pantry, Separate Shower, Solid Surface Counter, Sound System, Vaulted Ceiling(s)
Lot: Corner Lot, Level
Lot Dimensions: 0.27 acre(s)
Sewer: Public Sewer
Swimming Pool: Yes
Total Rooms: 13
Water: Public
Water Heater: Gas
Local Schools
High School: Davie County
Middle School: William Ellis
Elementary School: Shady Grove
Listed By / Shown By
Listed By
Agency Name: eXp Realty
Shown By
Agency Title: Lake Norman Realty
Agency Phone: 704-450-1175

Estimate Your Payment
Estimated Payment
$ 4,197.65 per month $3,979.57 Principal & Interest $0.00 Property Tax (data not provided by mls) $218.08 Homeowner's Insurance
115 S River Hill Drive | MLS# 1231211
This single family home located at 115 S River Hill Drive, Bermuda Run, NC 27006 is currently listed for sale with an asking price of $747,700. This property was built in 2000 and has 5 bedrooms and 4 full baths. S River Hill Drive is located in the Bermuda Run subdivision. Search Bermuda Run real estate on www.lakenormanrealty.com today.