
BEDS5
BATHS3 full 1 partial
SQUARE FEET2,670
MLS#4368894
STATUSActive
PROPERTY TYPEResidential - Single Family
SUBDIVISIONMorrison Plantation
Property Description
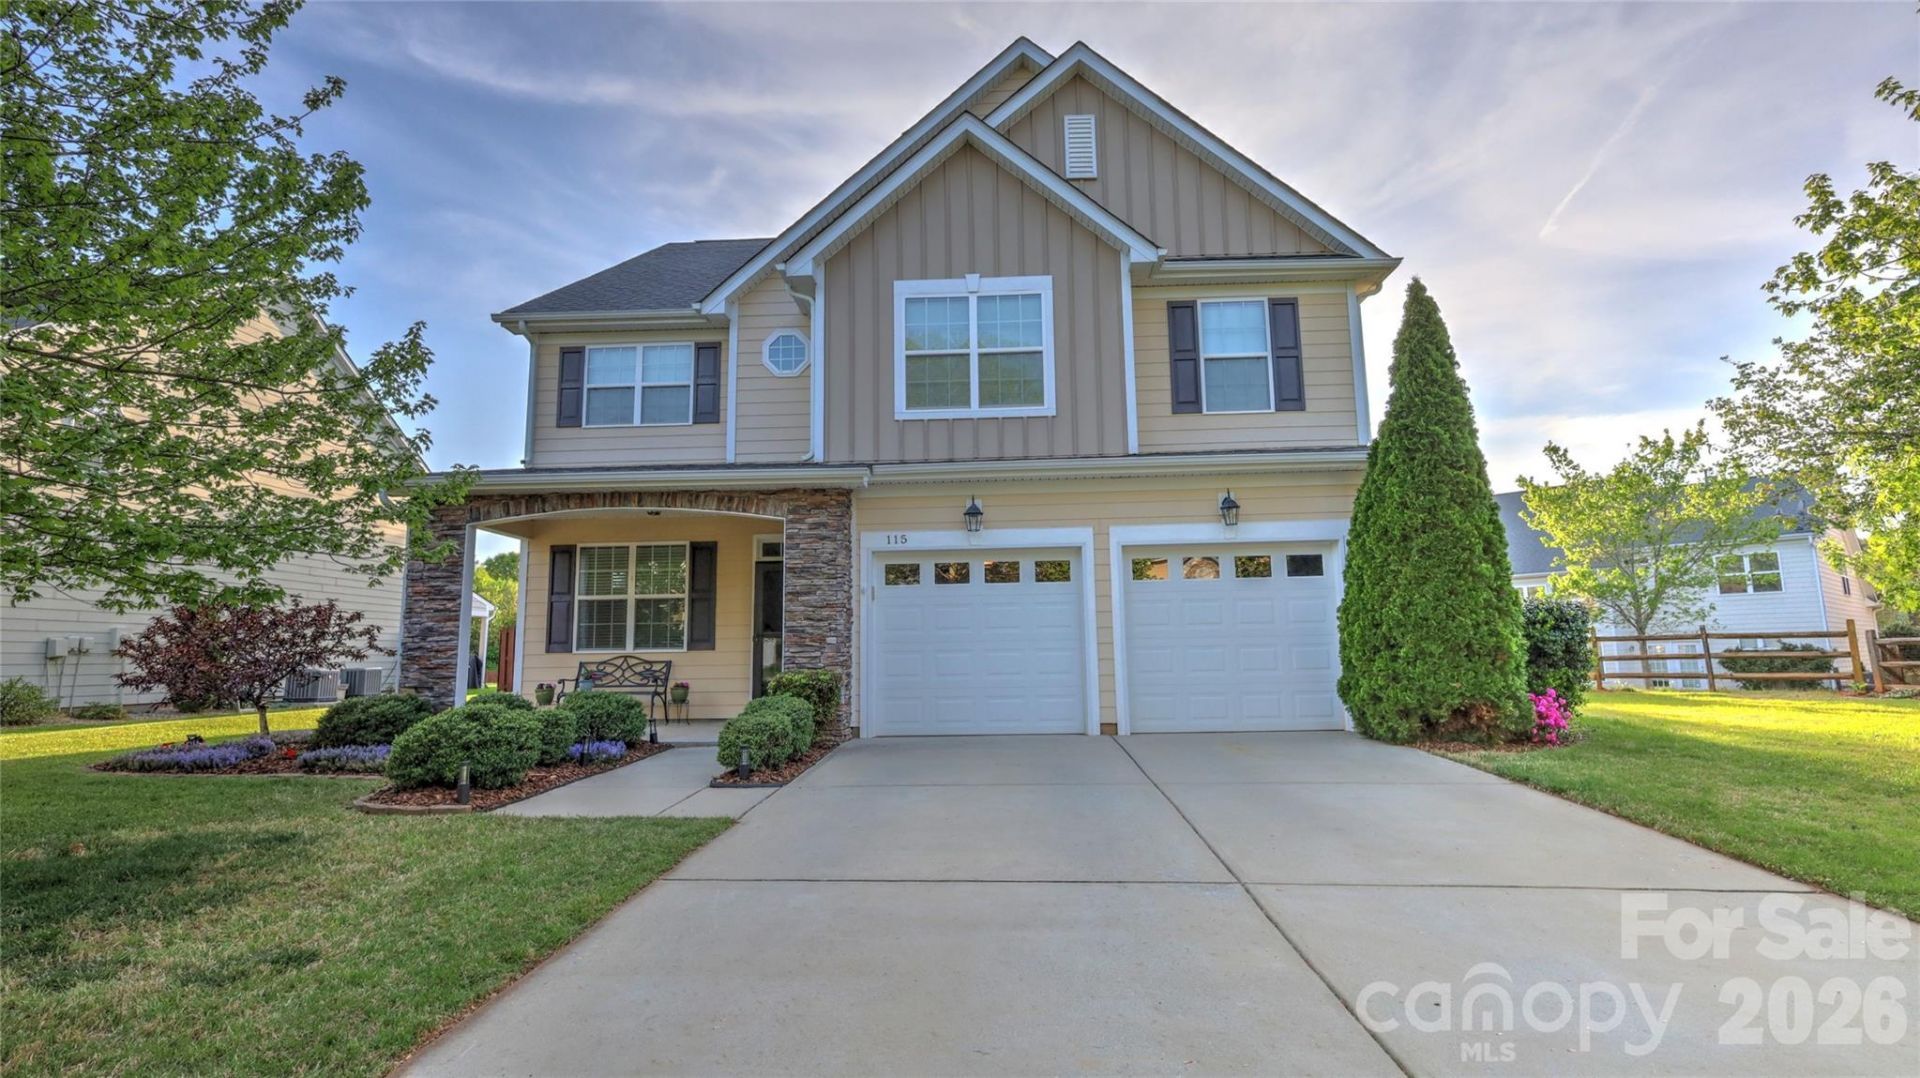
Built by a custom builder and newer than many homes in the neighborhood, this home stands out with its exceptional craftsmanship, thoughtful design, and high-quality finishes throughout. Major mechanical updates add peace of mind, including a new water heater installed in 2020 and a new furnace and HVAC system installed in 2022. Schedule your private showing today to experience the quality and attention to detail that set this home apart Great location - walk to the YMCA, shops, dining, and neighborhood pool with a move-in ready 5BR layout and space to live and entertain. This well-maintained home offers a flexible floor plan with generous living areas, a functional kitchen, and a comfortable flow for everyday living and hosting. The main level opens to a screened porch and patio, creating an ideal setup for relaxing or gathering outdoors. With five true bedrooms, the home provides excellent flexibility for guests, home office needs, or multi-generational living. The layout lives easily and offers the kind of space and functionality buyers are looking for without the need for immediate updates. Morrison Plantation is one of Mooresville's most established and sought-after communities, known for its walkability, neighborhood amenities, and convenient access to everyday essentials. Opportunities to purchase a detached home at this price point in the neighborhood are rare, making this a standout option for buyers seeking location, livability, and long-term value.
Property Features
Property Type: Residential - Single Family
Basement: Yes
Basement: Other
Garage: 2 car attached
Heating: Central, Heat Pump
Home Style: Colonial
Lot Size: 0.20 Acres
Roof Type: Architectural Shingle
Year Built: 2013
Feature Descriptions
Appliances: Dishwasher, Disposal, Dryer, Electric Oven, Electric Range, Electric Water Heater, Exhaust Fan, Microwave, Refrigerator, Washer, Washer/Dryer
Community Features: Clubhouse, Outdoor Pool, Pickleball, Playground, Tennis Court(s)
Days on Site: 99
Exterior: Hardboard Siding, Stone
Fireplace: Electric, Great Room
Flooring: Carpet, Wood
Foundation: Crawl Space
HOA Fee: $237/ Quarterly
Laundry: Electric Dryer Hookup, Inside, Laundry Room, Main Level
Lot: Level
Lot Dimensions: 24x72x147x137x44
Parcel#: 4637-95-3460.000
Parking: Attached Garage, Garage Faces Front
Patio/Porch: Covered, Front Porch, Patio, Porch, Rear Porch, Screened
Sewer: Public Sewer
Water: City
Local Schools
High School: Lake Norman
Middle School: Lakeshore
Elementary School: Lake Norman
Listed By / Shown By
Listed By
Agency Name: Charity Realty
Agency Contact: rachel@charityrealty.org
Shown By
Agency Title: Lake Norman Realty
Agency Phone: 704-450-1175

Estimate Your Payment
Estimated Payment
$ 3,025.99 per month $2,868.78 Principal & Interest $0.00 Property Tax (data not provided by mls) $157.21 Homeowner's Insurance
115 Runningdeer Drive | MLS# 4368894
This single family home located at 115 Runningdeer Drive, Mooresville, NC 28117 is currently listed for sale with an asking price of $539,000. This property was built in 2013 and has 5 bedrooms and 3 full and 1 partial baths with 2670 sq. ft. Runningdeer Drive is located in the Morrison Plantation subdivision. Search Morrison Plantation real estate on www.lakenormanrealty.com today.