
BEDS2
BATHS2 full
SQUARE FEET1,809
MLS#4420054
STATUSActive
PROPERTY TYPEResidential - Single Family
SUBDIVISIONThe Gables
Property Description
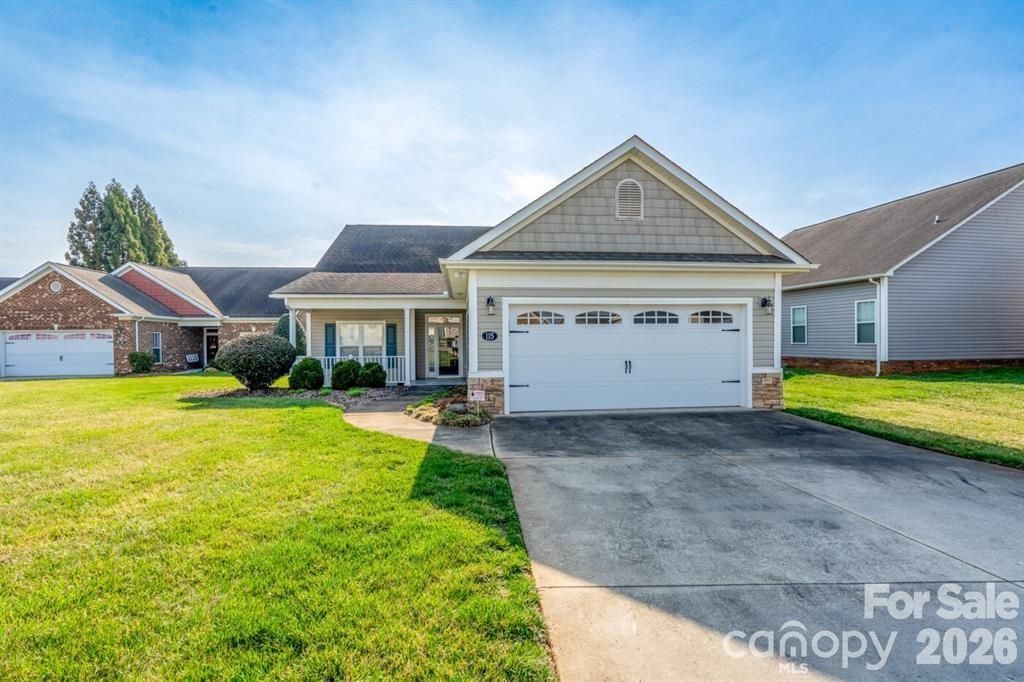
Spacious home in sought after 55+ community. Nestled in a quiet cul-de-sac offering one level living. 2 bedrooms with huge jack- n -jill style walk in closet, 2 full baths, open floor plan with living room that has gas logs for those cool nights. Awesome screen porch for relaxing . Beautiful plantation shutters on all windows. The community has wonderful amenities, there is a clubhouse with fitness room w/ pool table, kitchen, library, fireplace, 2 large screen TV's and outdoor covered patio. HOA provides lawn care for low maintenance living giving you more time to do the things you enjoy. Sidewalks for daily strolls. City does the road maintenance. The Gables at Kepley Farms is located just minutes from I-85, shopping, restaurants and medical facilities. Take a look at this home and neighborhood , you'll be glad you did.
Property Features
Property Type: Residential - Single Family
Garage: 2 car attached
Heating: Natural Gas
Lot Size: 0.22 Acres
Roof Type: Asbestos Shingle
Year Built: 2005
Feature Descriptions
Appliances: Dishwasher, Electric Range, Refrigerator with Ice Maker, Washer/Dryer
Community Features: Fifty Five and Older
Days on Site: 5
Exterior: Vinyl
Fireplace: Gas Log, Living Room
Flooring: Carpet
Foundation: Slab
HOA Fee: $150/ Monthly
Laundry: Utility Room, Inside
Lot: Level
Parcel#: 403E007
Parking: Driveway, Attached Garage
Security: Smoke Detector(s)
Sewer: Public Sewer
Water: City
Window Features: Insulated Window(s)
Local Schools
High School: Unspecified
Middle School: Unspecified
Elementary School: Unspecified
Listed By / Shown By
Listed By
Agency Name: Tesh Realty
Agency Contact: vgteshrealtor@gmail.com
Shown By
Agency Title: Lake Norman Realty
Agency Phone: 704-450-1175

Estimate Your Payment
Estimated Payment
$ 1,817.71 per month $1,723.28 Principal & Interest $0.00 Property Tax (data not provided by mls) $94.43 Homeowner's Insurance
115 River Birch Drive | MLS# 4420054
This single family home located at 115 River Birch Drive , Salisbury, NC 28146 is currently listed for sale with an asking price of $323,777. This property was built in 2005 and has 2 bedrooms and 2 full baths with 1809 sq. ft. River Birch Drive is located in the The Gables subdivision. Search The Gables real estate on www.lakenormanrealty.com today.