
BEDS3
BATHS2 full
SQUARE FEET1,354
MLS#4338741
STATUSActive Under Contract
PROPERTY TYPEResidential - Single Family
SUBDIVISIONDanbury Forest
Property Description
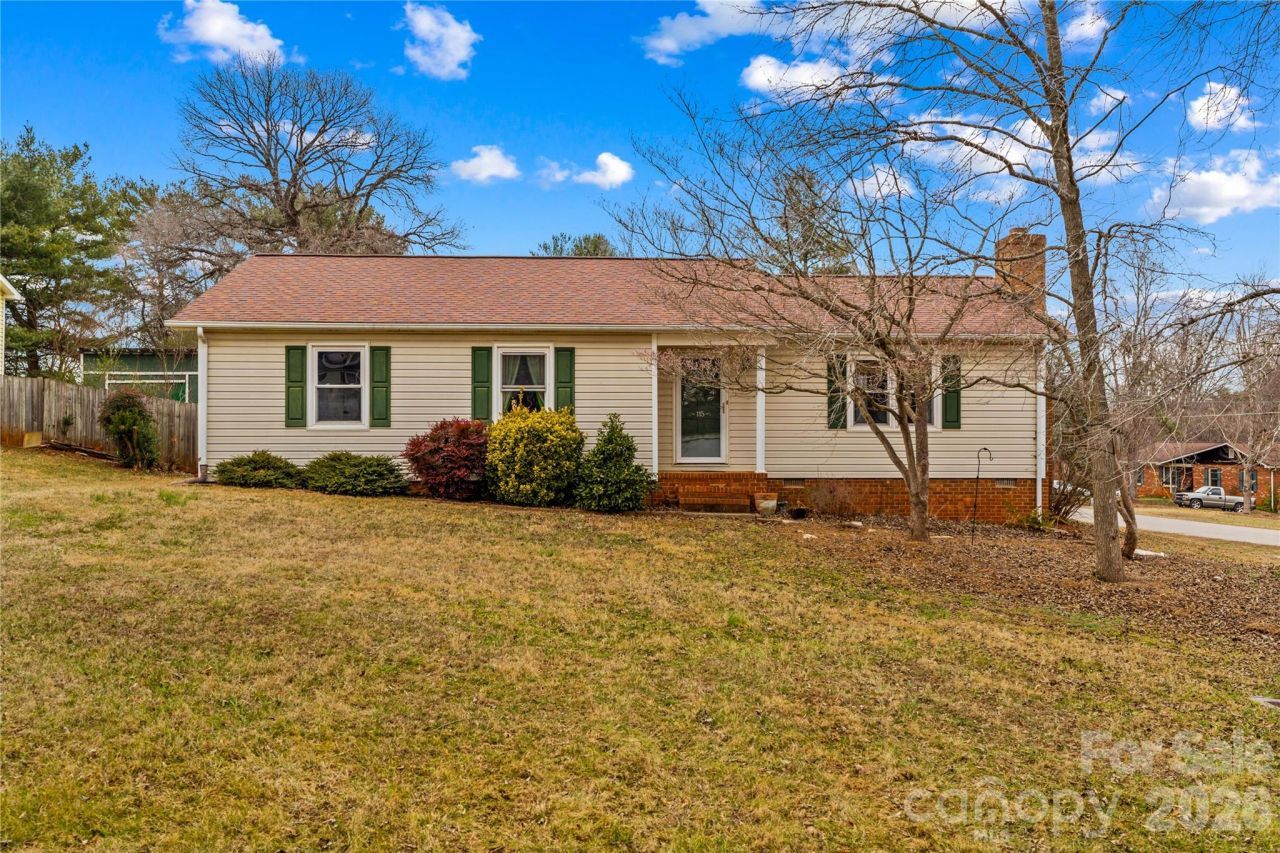
Charming Corner-Lot Home in Desirable Danbury Forest!Nestled on a spacious 0.41-acre corner lot, this inviting 3-bedroom, 2-bath home offers comfort, functionality, and plenty of room to enjoy both indoors and out. The welcoming living room features a cozy wood-burning fireplace and flows seamlessly into the kitchen, where you'll find tile flooring, a convenient coffee bar, and an ideal layout for everyday living and entertaining.A dedicated laundry room is conveniently located just inside the carport entrance, and the washer and dryer convey, making your move even easier. Outside, you'll appreciate the attached carport with additional storage, plus an outbuilding and separate shed to accommodate tools, lawn equipment, and hobby space.The expansive yard offers endless possibilities?create the perfect fire pit gathering area, start a garden, add a play space, or simply enjoy the privacy and room to roam.Major updates include a newer HVAC system, roof, and water heater, providing peace of mind for years to come.Don't miss your opportunity to make this wonderful property your next home?schedule your private showing today!
Property Features
Property Type: Residential - Single Family
Heating: Heat Pump
Lot Size: 0.41 Acres
Roof Type: Composition
Year Built: 1979
Feature Descriptions
Appliances: Dishwasher, Electric Oven, Electric Water Heater, Microwave, Washer/Dryer
Days on Site: 176
Exterior: Vinyl
Fireplace: Living Room
Flooring: Carpet, Laminate, Tile
Foundation: Crawl Space
Laundry: Mud Room
Lot: Corner Lot
Other Structures: Outbuilding, Shed(s)
Parcel#: 4756-14-2729.000
Parking: Attached Carport, Driveway
Sewer: Septic Installed
Utilities: Electricity Connected
Water: County Water
Window Features: Insulated Window(s)
Local Schools
High School: Unspecified
Middle School: Unspecified
Elementary School: Unspecified
Listed By / Shown By
Listed By
Agency Name: RE/MAX Properties Plus, Inc.
Agency Contact: jamiemcmahonrealtor@gmail.com
Shown By
Agency Title: Lake Norman Realty
Agency Phone: 704-450-1175

Estimate Your Payment
Estimated Payment
$ 1,400.71 per month $1,327.94 Principal & Interest $0.00 Property Tax (data not provided by mls) $72.77 Homeowner's Insurance
115 Pineview Court | MLS# 4338741
This single family home located at 115 Pineview Court, Statesville, NC 28625 is currently listed for sale with an asking price of $249,500. This property was built in 1979 and has 3 bedrooms and 2 full baths with 1354 sq. ft. Pineview Court is located in the Danbury Forest subdivision. Search Danbury Forest real estate on www.lakenormanrealty.com today.