
BEDS3
BATHS3 full
MLS#1227026
STATUSActive
PROPERTY TYPEResidential - Single Family
SUBDIVISIONLake Louise
Property Description
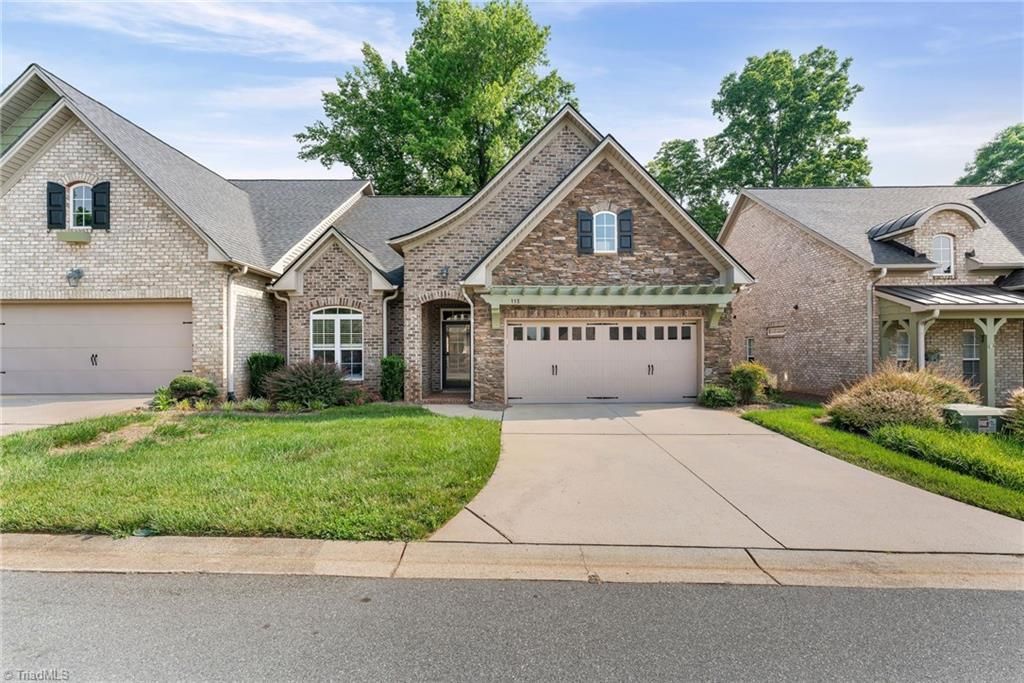
Welcome to the Villas at Lake Louise â?? where low-maintenance living meets an unbeatable lifestyle. This beautifully appointed 3-bedroom, 3-bathroom townhome offers 2,132 sq ft of thoughtfully designed space. The main level features an open dining & living room w/ a cozy fireplace, a stylish kitchen w/ bar seating, pantry & built-in window seat, plus a primary suite w/ private bath, a second bedroom, full hall bath & convenient laundry. Upstairs, a third bedroom w/ full bath & an oversized bonus room offer endless flexibility for a home office, media room, or guest retreat. Step outside to your screened porch & adjoining patio, the perfect spot for morning coffee, evening grilling, or simply unwinding. The 2-car garage makes everyday errands effortless. The community truly sets this home apart: take a short stroll to the private dock overlooking the beautiful 95-acre Lake Louise watershed, or head next door to the public park & Colin Creek Golf Course for a round any day of the week.
Property Features
Property Type: Residential - Single Family
Cooling: Heat Pump
Fireplaces: 1
Fuel Type: Electric
Garage: 2 car attached
Garage: Attached Garage
Heating: Heat Pump, Electric
Lot Size: 40 x 67
Stories: 1.5
Year Built: 2006
Feature Descriptions
Appliance: Dishwasher, Disposal, Double Oven, Free-Standing Range, Cooktop, Electric Water Heater
Days on Site: 6
Exterior: Sprinkler System
Exterior: Brick, Stone
Fireplace: Blower Fan, Gas Log, Living Room
Flooring: Carpet, Engineered Hardwood, Tile
Foundation: Slab
HOA: Yes
HOA Fee: 150
Interior: Built-in Features, Dead Bolt(s), Soaking Tub, Pantry, Solid Surface Counter, Vaulted Ceiling(s)
Lot: Level, On Golf Course, Subdivided
Lot Dimensions: 40 x 67
Sewer: Public Sewer
Water: Public
Water Heater: Electric
Listed By / Shown By
Listed By
Agency Name: The Agency - Newsom Homes
Shown By
Agency Title: Lake Norman Realty
Agency Phone: 704-450-1175

Estimate Your Payment
Estimated Payment
$ 2,520.72 per month $2,389.77 Principal & Interest $0.00 Property Tax (data not provided by mls) $130.96 Homeowner's Insurance
115 Lake Louise Drive | MLS# 1227026
This single family home located at 115 Lake Louise Drive , Mocksville, NC 27028 is currently listed for sale with an asking price of $449,000. This property was built in 2006 and has 3 bedrooms and 3 full baths. Lake Louise Drive is located in the Lake Louise subdivision. Search Lake Louise real estate on www.lakenormanrealty.com today.