
BEDS4
BATHS3 full 1 partial
SQUARE FEET2,554
MLS#4387270
STATUSActive Under Contract
PROPERTY TYPEResidential - Single Family
SUBDIVISIONWoodstone at Mills Garden
Property Description
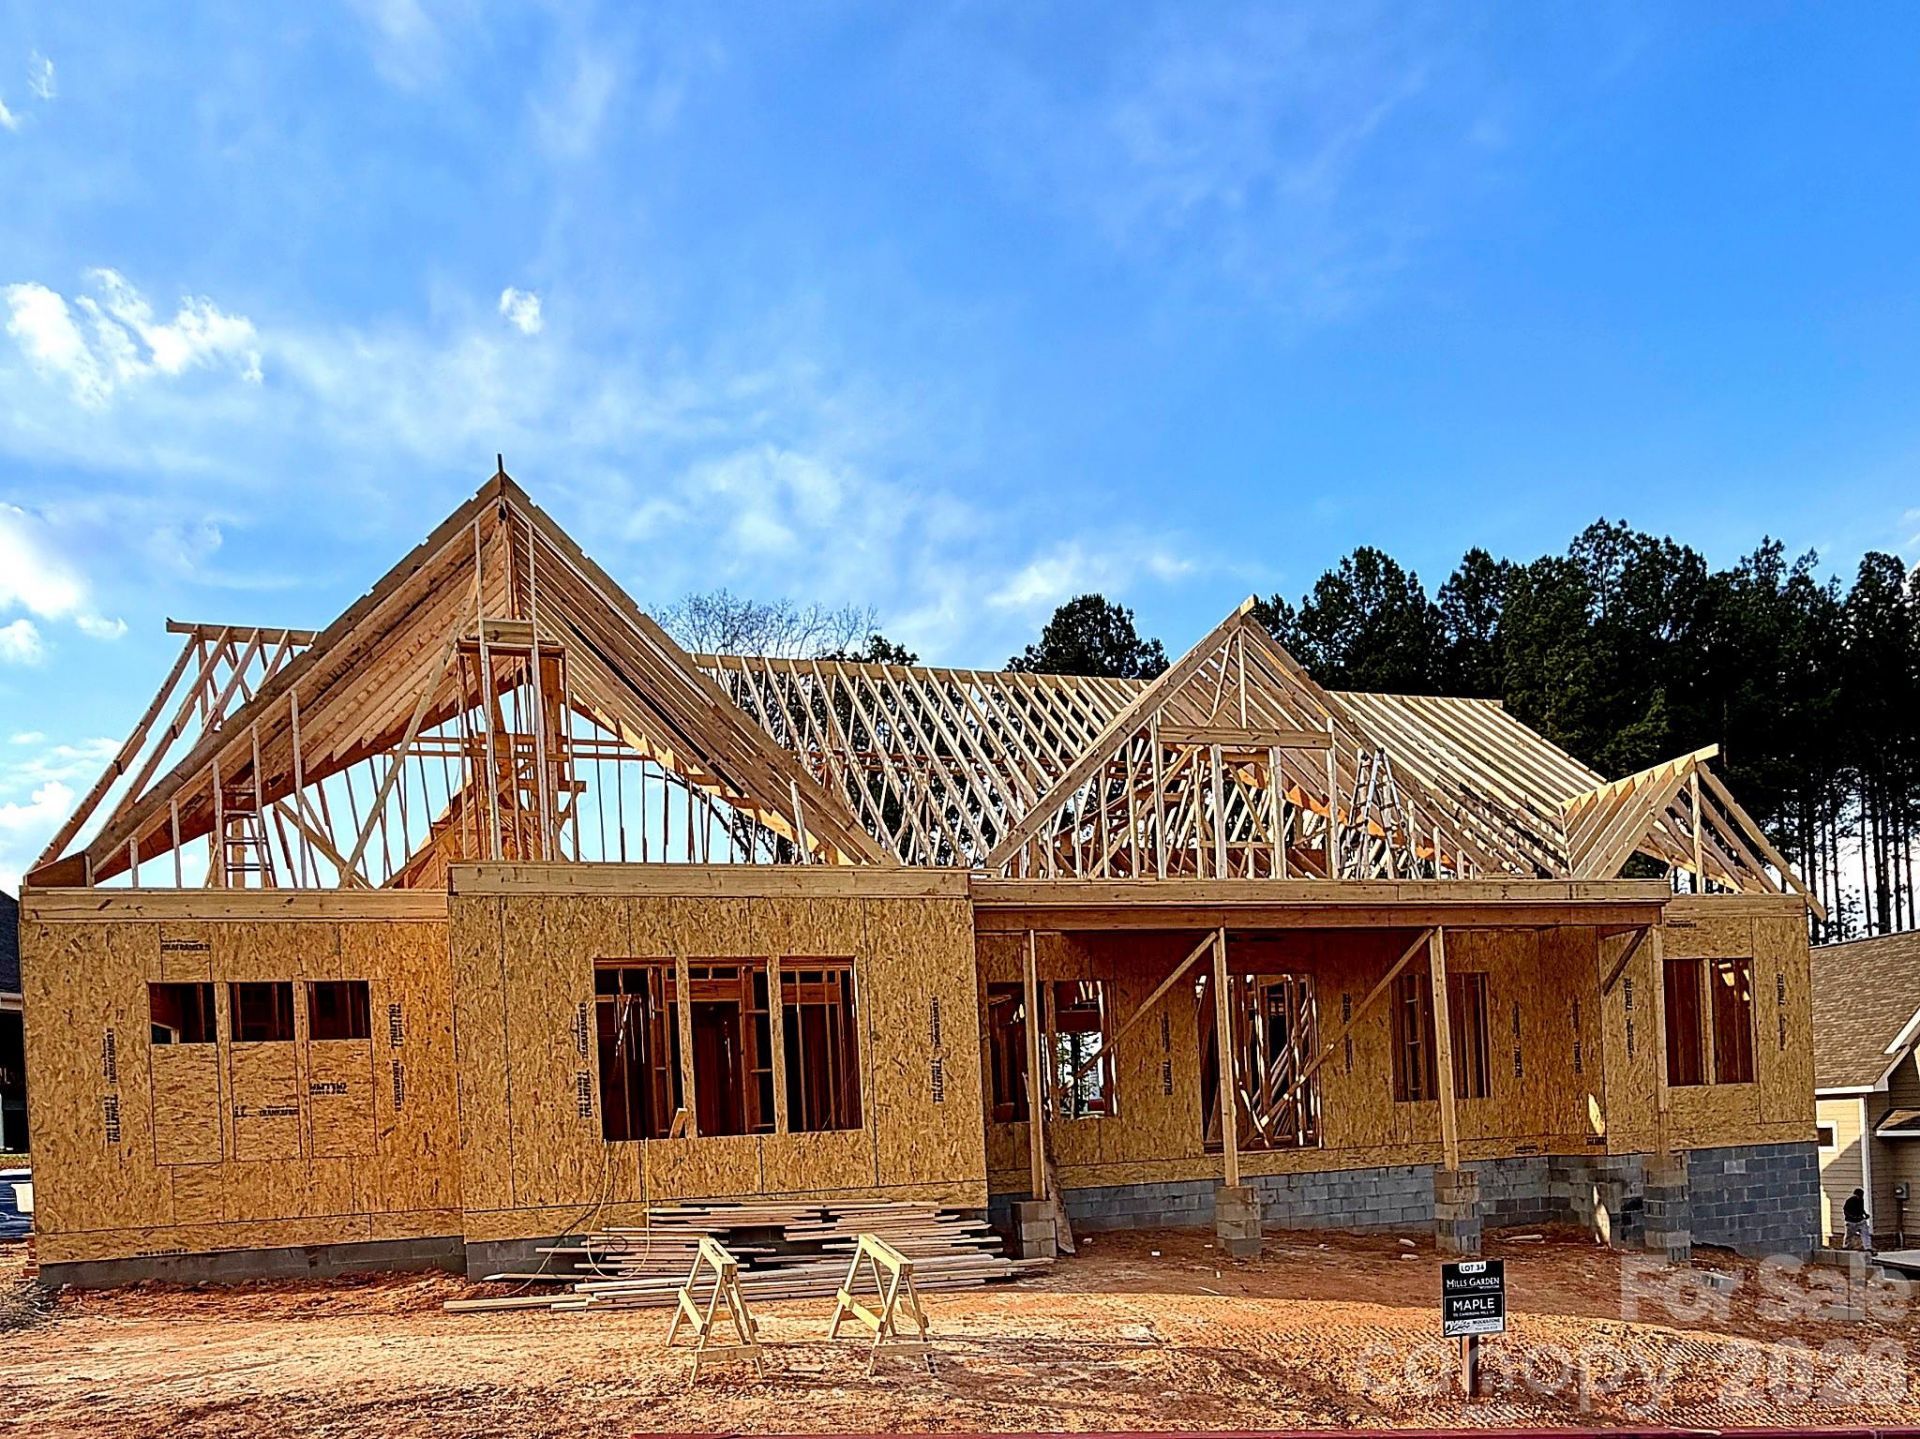
Luxury Custom Farmhouse Spec in Mills Garden at Woodstone Lot 34. This beautiful new construction is set on a 0.325-acre lot and is set to be completed on 10/16/2026. Woodstone Communities Maple is a sprawling 1 Story ranch offering approximately 2,554 sq ft with 4 bedrooms, office/study, all designed with upscale finishes and a thoughtful layout. This model includes an unfinished 700+ sq ft upstairs. The open chef's kitchen features custom cabinetry, upgraded quartz countertops throughout, gourmet Forno gas range and appliances. This all opens to your living room area that features a gas fireplace, vaulted ceilings and a 12' sliding patio door leading to your huge covered porch with Trex decking allowing for indoor/outdoor entertainment. The primary suite offers a huge bedroom, spacious walk-in closet with custom built-ins and dresser drawers, and a spa-inspired bathroom offering a curb-less entry shower and custom tile work. Additional highlights include beautiful LVP flooring and tile, custom wood shelving throughout and an abundant amount of storage. Exterior features Hardie siding for lasting curb appeal and a sealed crawlspace foundation equipped with a dehumidifier.
Property Features
Property Type: Residential - Single Family
Garage: 2 car attached
Heating: Electric, Heat Pump
Home Style: Farmhouse, Ranch
Lot Size: 0.33 Acres
Roof Type: Architectural Shingle
Stories: 1.0
Year Built: 2026
Feature Descriptions
Appliances: Dishwasher, Gas Oven, Gas Range, Refrigerator
Days on Site: 46
Exterior: Fiber Cement
Fireplace: Gas, Living Room
Flooring: Tile, Vinyl
Foundation: Crawl Space
HOA Fee: $96/ Monthly
Laundry: Laundry Room
Parcel#: 4775-71-5434
Parking: Driveway, Attached Garage
Patio/Porch: Covered, Deck, Front Porch, Rear Porch
Sewer: Septic Installed
Water: County Water
Local Schools
High School: North Iredell
Middle School: East Iredell
Elementary School: Cool Spring
Listed By / Shown By
Listed By
Agency Name: NorthGroup Real Estate LLC
Agency Contact: sunnyd351@gmail.com
Shown By
Agency Title: Lake Norman Realty
Agency Phone: 704-450-1175

Estimate Your Payment
Estimated Payment
$ 3,649.16 per month $3,459.57 Principal & Interest $0.00 Property Tax (data not provided by mls) $189.58 Homeowner's Insurance
115 Camerons Mill Lane, Unit 34 | MLS# 4387270
This single family home located at 115 Camerons Mill Lane, Unit 34, Statesville, NC 28625 is currently listed for sale with an asking price of $650,000. This property was built in 2026 and has 4 bedrooms and 3 full and 1 partial baths with 2554 sq. ft. Camerons Mill Lane, Unit 34 is located in the Woodstone at Mills Garden subdivision. Search Woodstone At Mills Garden real estate on www.lakenormanrealty.com today.