
BEDS3
BATHS2 full 1 partial
SQUARE FEET1,321
MLS#4416165
STATUSActive
PROPERTY TYPEResidential - Townhouse
SUBDIVISIONCallonwood
Property Description
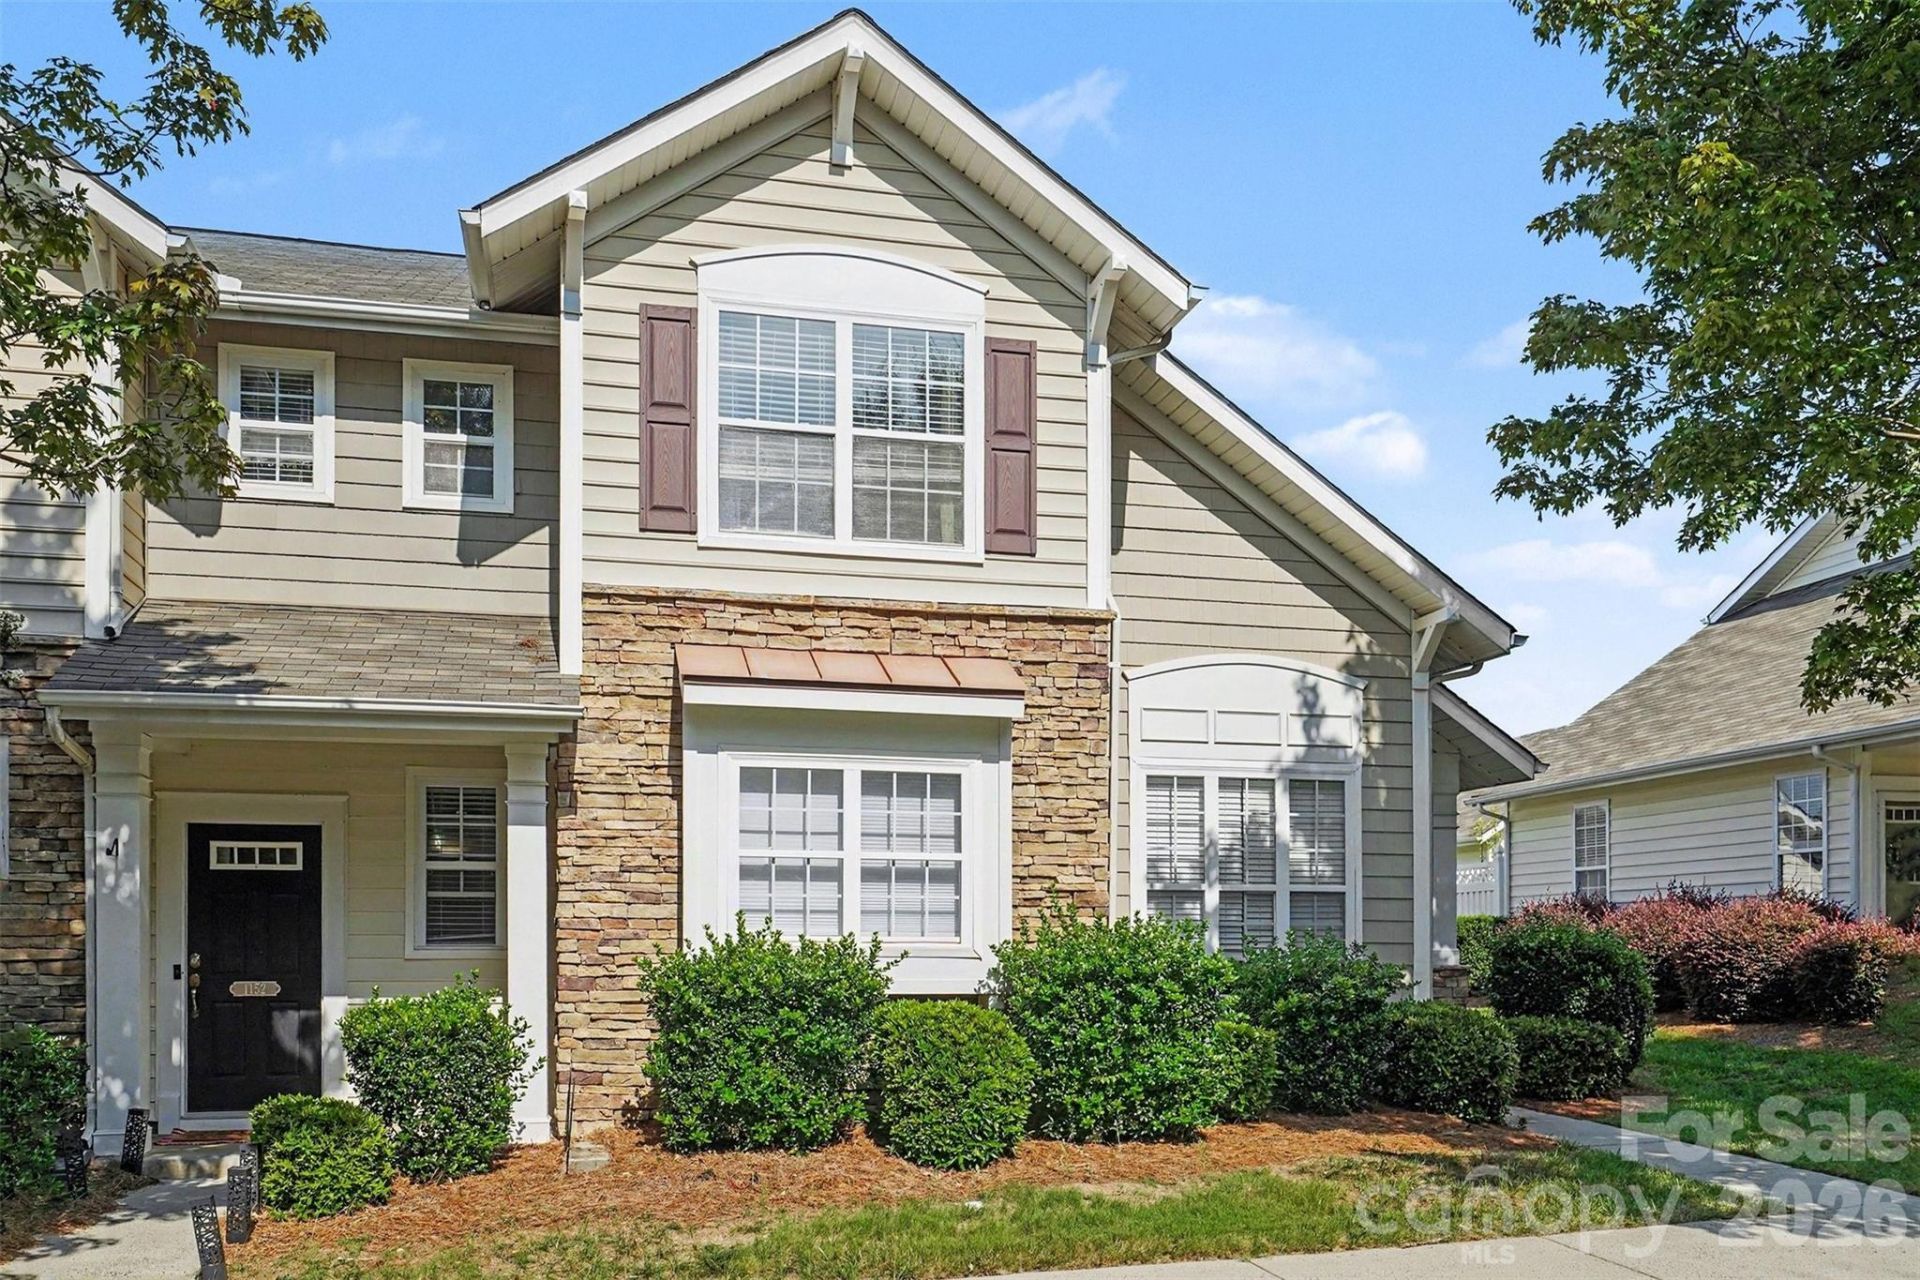
Welcome to this beautifully corner-unit home offering the perfect blend of comfort, style, and convenience. This desirable end-unit provides added privacy, extra natural light, and an open feel that's hard to find.The thoughtfully designed floor plan features a spacious primary suite on the main level, providing both convenience and privacy. The owner's retreat includes a generous walk-in closet and a well-appointed en-suite bath, creating the perfect space to unwind. The inviting living area is anchored by a cozy fireplace, making it an ideal gathering space for relaxing or entertaining.A standout feature is the detached garage, offering added privacy since it is not connected to neighboring garages.Residents enjoy excellent community amenities, including a clubhouse and community pool, while the home's convenient location provides easy access to shopping, dining, parks, and major roadways. Don't miss this opportunity to own a highly desirable corner-unit home in a wonderful community!
Property Features
Property Type: Residential - Townhouse
Garage: 1
Heating: Electric
Year Built: 2004
Feature Descriptions
Appliances: Dishwasher, Microwave, Oven, Refrigerator
Community Features: Outdoor Pool
Days on Site: 9
Exterior: Brick Partial, Vinyl
Fireplace: Gas, Living Room
Foundation: Slab
HOA Fee: $196.25/ Monthly
Laundry: Laundry Closet, Main Level
Lot: End Unit
Parcel#: 07-144-564
Parking: Detached Garage, Garage Faces Rear
Pets Allowed: Yes
Sewer: Public Sewer, County Sewer
Water: City, County Water
Local Schools
High School: Unspecified
Middle School: Unspecified
Elementary School: Unspecified
Listed By / Shown By
Listed By
Agency Name: Mark Spain Real Estate
Agency Contact: destiniesellers@markspain.com
Shown By
Agency Title: Lake Norman Realty
Agency Phone: 704-450-1175

Estimate Your Payment
Estimated Payment
$ 1,852.65 per month $1,756.40 Principal & Interest $0.00 Property Tax (data not provided by mls) $96.25 Homeowner's Insurance
1148 Drummond Lane | MLS# 4416165
This townhouse located at 1148 Drummond Lane, Matthews, NC 28104 is currently listed for sale with an asking price of $330,000. This property was built in 2004 and has 3 bedrooms and 2 full and 1 partial baths with 1321 sq. ft. Drummond Lane is located in the Callonwood subdivision. Search Callonwood real estate on www.lakenormanrealty.com today.