
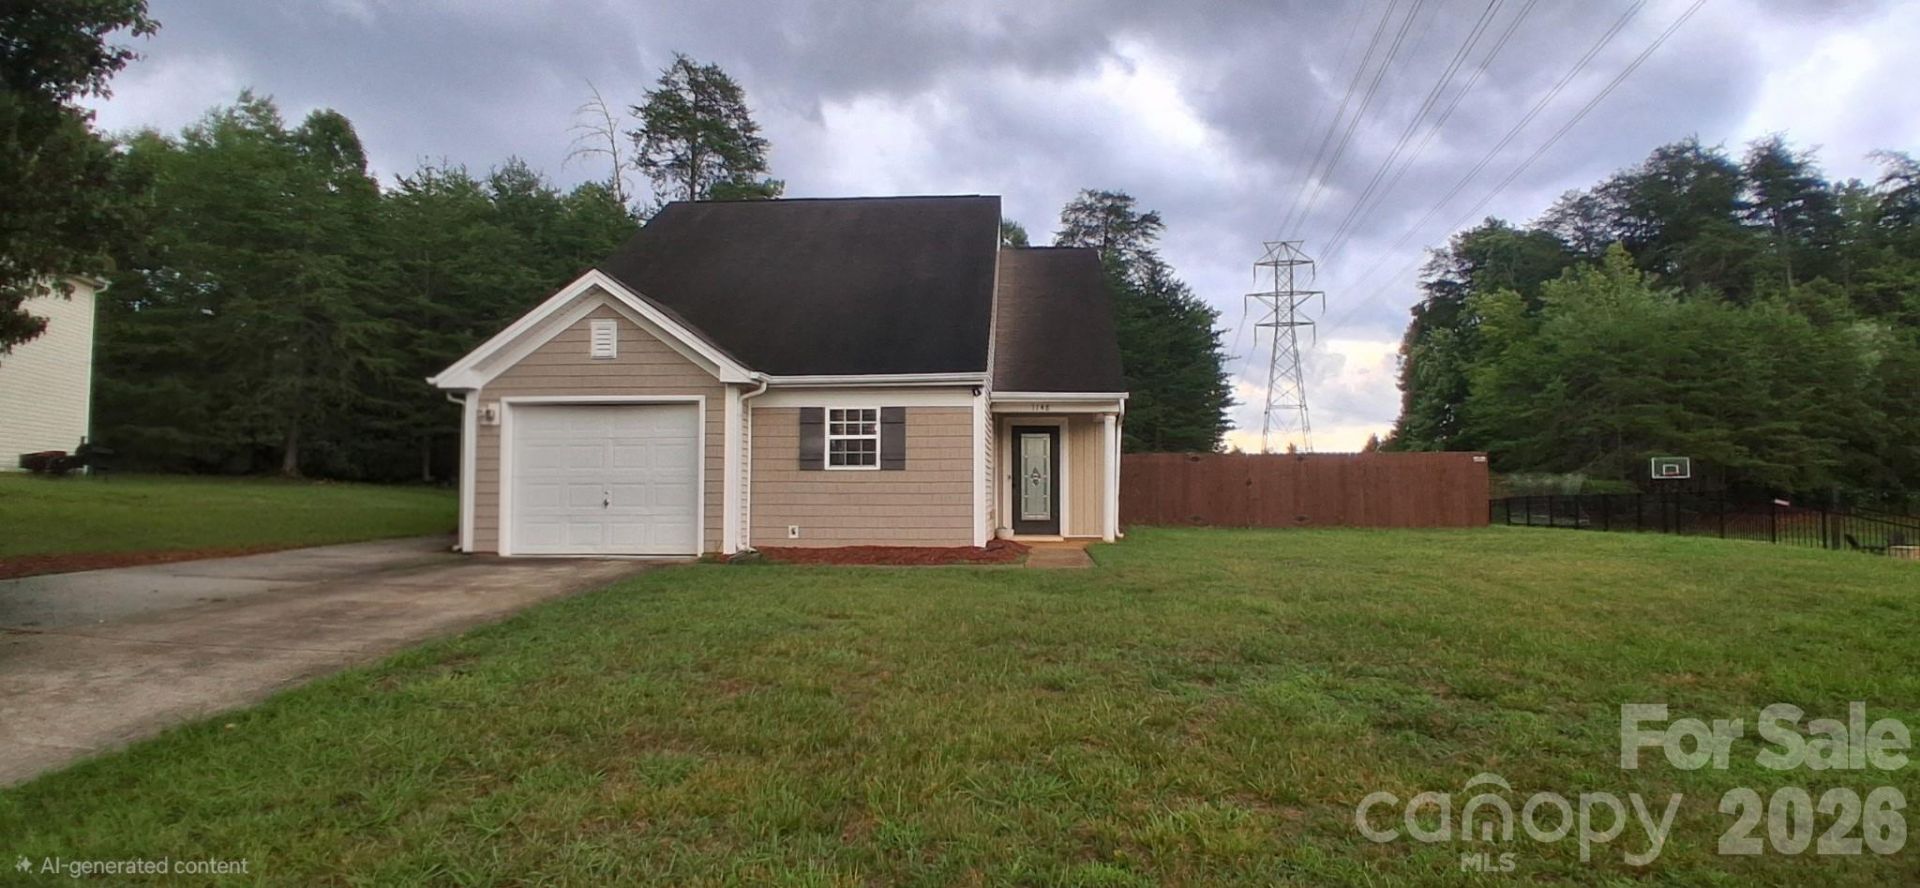
BEDS3
BATHS2 full
SQUARE FEET1,194
MLS#4403106
STATUSActive
PROPERTY TYPEResidential - Single Family
SUBDIVISIONCrowders View
Property Description
Welcome home to this beautiful spacious 3-bedroom, 2-bath ranch home nestled on over half an acre (.54+ acres) in desirable Gaston County, just minutes from Crowders Mountain. Featuring original hardwood floors, an open-concept layout, and a spacious kitchen with granite countertops and stainless steel appliances, this home offers the perfect blend of comfort, charm, and peaceful living.Enjoy the spacious backyard with beautiful views and the serenity you've been searching for, perfect for entertaining or relaxing. A built-in gas grill and a storage building convey with the property, adding even more value. Washer/ Dryer hookups are available in the hall bathroom (washer and dryer do not convey).Whether you're a first-time homebuyer, looking to downsize, or simply searching for an investment property, this home checks all the boxes. Homes with this much charm, over half an acre, and this price point don't stay on the market for long.Don't miss your opportunity to own a beautiful ranch home in one of Gaston County's most sought-after locations. Opportunities like this don't come around often. Currently, tours are available with submitted offers only.
Property Features
Property Type: Residential - Single Family
Fenced: Yes
Garage: 1 car attached
Heating: Forced Air
Lot Size: 0.52 Acres
Year Built: 2002
Amenities
Gas Grill
Storage
Feature Descriptions
Appliances: Dishwasher, Disposal, Gas Water Heater
Exterior: Vinyl
Foundation: Permanent
Laundry: Main Level, Washer Hookup
Lot: Level
Parcel#: 200094
Parking: Attached Garage
Sewer: Public Sewer
Water: City
Local Schools
High School: Unspecified
Middle School: Unspecified
Elementary School: Unspecified
Listed By / Shown By
Listed By
Agency Name: Vylla Home
Agency Contact: vprealty2024@gmail.com
Shown By
Agency Title: Lake Norman Realty
Agency Phone: 704-450-1175

Estimate Your Payment
Estimated Payment
$ 1,515.80 per month $1,437.05 Principal & Interest $0.00 Property Tax (data not provided by mls) $78.75 Homeowner's Insurance
1148 Crowders Woods Drive , Unit 5 | MLS# 4403106
This single family home located at 1148 Crowders Woods Drive , Unit 5, Gastonia, NC 28052 is currently listed for sale with an asking price of $270,000. This property was built in 2002 and has 3 bedrooms and 2 full baths with 1194 sq. ft. Crowders Woods Drive , Unit 5 is located in the Crowders View subdivision. Search Crowders View real estate on www.lakenormanrealty.com today.