
BEDS3
BATHS2 full 1 partial
SQUARE FEET2,192
MLS#4263677
STATUSPending
PROPERTY TYPEResidential - Townhouse
SUBDIVISIONNorth Creek Village
Property Description
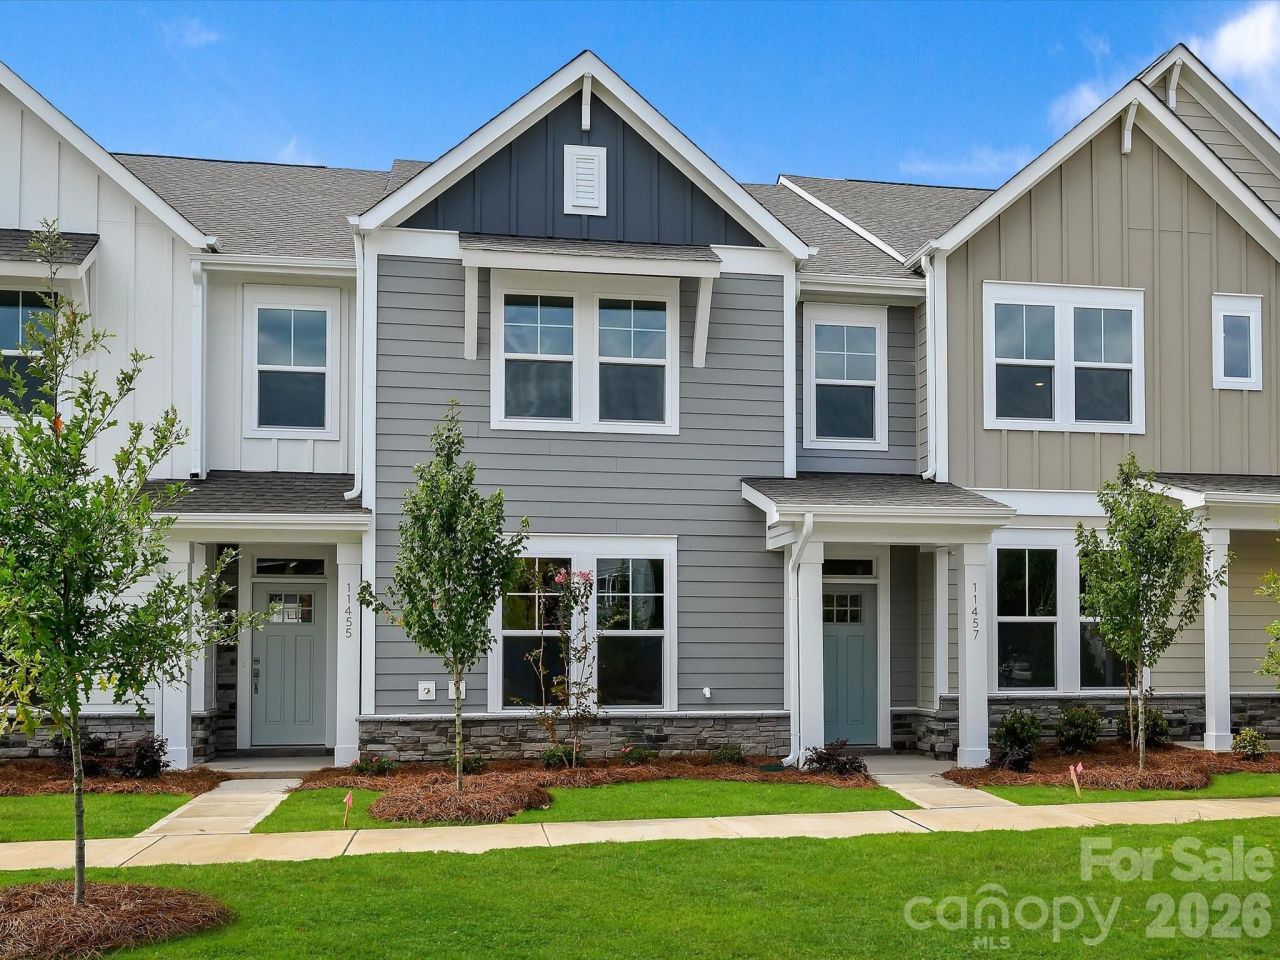
Welcome to The Gardengate, a thoughtfully designed 3-bedroom townhome that perfectly balances style, space, and everyday functionality.Step inside to find a spacious open flex room on the main level?ideal for a home office, playroom, or additional lounge area to fit your lifestyle. The heart of the home is the large kitchen, featuring crisp white cabinets, quartz countertops, and plenty of prep space for cooking and entertaining. A convenient backpack rack just off the entryway adds smart storage for busy days on the go.Upstairs, you'll find all three bedrooms, including a generously sized primary suite designed for relaxation, complete with ample closet space and a spa-inspired bath.Step outside to enjoy the covered back porch and fully fenced backyard, offering the perfect spot for morning coffee, evening gatherings, or letting pets and little ones play safely.The Gardengate is more than a home?it's a flexible, functional retreat for modern living.
Property Features
Property Type: Residential - Townhouse
Garage: 2
Heating: Central, Natural Gas
Lot Size: 0.07 Acres
Roof Type: Architectural Shingle
Year Built: 2025
Amenities
Drop Zone
Kitchen Island
Open Floorplan
Pantry
Lawn Maintenance
Feature Descriptions
Appliances: Dishwasher, Gas Range, Microwave
Days on Site: 371
Exterior: Fiber Cement, Stone Veneer
Flooring: Carpet, Vinyl
Foundation: Slab
HOA Fee: $229/ Monthly
Laundry: Laundry Room
Other Parking: Two Car detached garage.
Parcel#: 01107221
Parking: Detached Garage
Patio/Porch: Covered, Rear Porch
Sewer: Public Sewer
Water: City
Window Features: Insulated Window(s)
Local Schools
High School: William Amos Hough
Middle School: Bailey
Elementary School: Davidson
Listed By / Shown By
Listed By
Agency Name: David Weekley Homes
Agency Contact: jmiller@dwhomes.com
Shown By
Agency Title: Lake Norman Realty
Agency Phone: 704-450-1175

Estimate Your Payment
Estimated Payment
$ 2,621.47 per month $2,485.28 Principal & Interest $0.00 Property Tax (data not provided by mls) $136.19 Homeowner's Insurance
11457 Prosperity Church Road | MLS# 4263677
This townhouse located at 11457 Prosperity Church Road, Huntersville, NC 28078 is currently listed for sale with an asking price of $466,944. This property was built in 2025 and has 3 bedrooms and 2 full and 1 partial baths with 2192 sq. ft. Prosperity Church Road is located in the North Creek Village subdivision. Search North Creek Village real estate on www.lakenormanrealty.com today.