
BEDS3
BATHS2 full
MLS#1230960
STATUSActive
PROPERTY TYPERental - Single Family
SUBDIVISIONPine Brook Country Club
Property Description
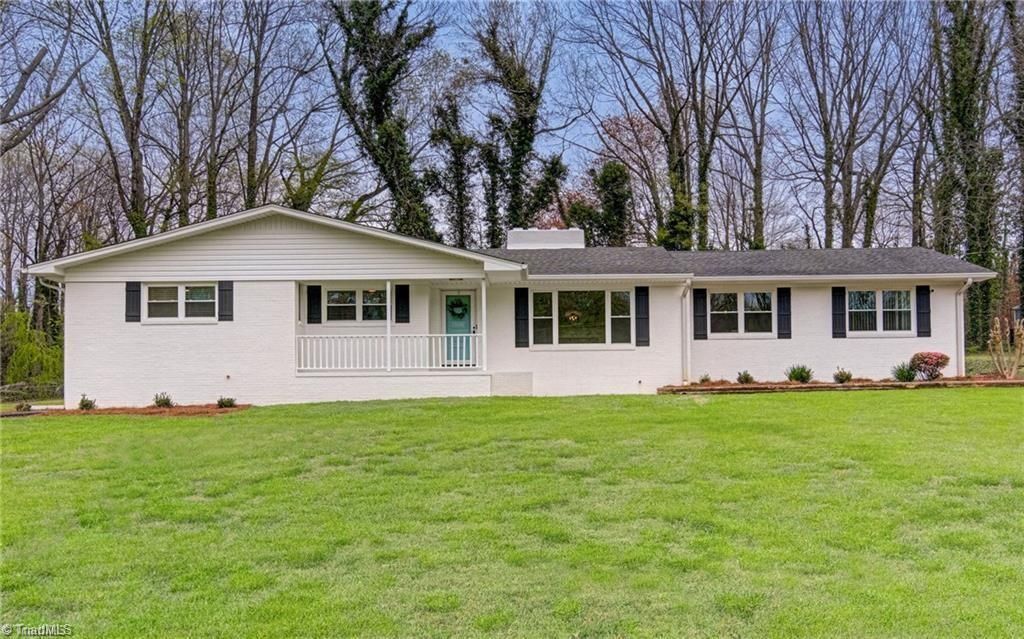
Serious inquiries only. Fabulous 3 bedroom, 2 bathroom ranch house on a large lot (¾ of an acre!) with many updates! This house features a wonderful layout with lots of natural light, an open kitchen to den, separate living room and dining room. There are 3 bedrooms and 2 full bathrooms on the main level. Downstairs there is a large finished space, as well as unfinished space. The back deck is great for outdoor enjoyment. There is a one car attached garage, and huge 2 car detached garage/shed, perfect for hobbies or storage! Home is convenient to Maple Chase Golf & Country Club, highways, shopping, restaurants & more. Home currently staged for pictures, but will be rented unfurnished. Applicant to verify schools. Renter is responsible for landscaping, pest control and utilities. Renter's insurance is required. No smoking or vaping inside. A small dog considered with pet deposit. Must be well-trained. No cats. Background and credit check paid for by applicant. Agent is also an owner.
Property Features
Property Type: Rental - Single Family
Cooling: Heat Pump
Fireplaces: 3
Fuel Type: Electric
Garage: 3 car attached
Garage: Attached Garage, Detached Garage
Heating: Heat Pump, Electric
Home Style: Ranch
Lot Size: 0.75 Acres
Stories: 1.0
Year Built: 1962
Feature Descriptions
Appliance: Microwave, Dishwasher, Disposal, Refrigerator, Free-Standing Range, Electric Water Heater
Days on Site: 2
Energy: Insulated Windows, Storm Doors
Exterior: Brick
Fireplace: Basement, Den, Living Room
Flooring: Tile, Vinyl, Wood
Interior: Ceiling Fan(s), Dead Bolt(s), Solid Surface Counter
Lot: City Lot, Level, Subdivided, Sloped
Lot Dimensions: 0.75 acre(s)
Sewer: Public Sewer
Total Rooms: 8
Water: Public
Water Heater: Electric
Local Schools
High School: Carver
Middle School: Mineral Springs
Elementary School: Mineral Springs
Listed By / Shown By
Listed By
Agency Name: Keller Williams Realty Elite
Shown By
Agency Title: Lake Norman Realty
Agency Phone: 704-450-1175

1145 Twin Oak Drive | MLS# 1230960
This property located at 1145 Twin Oak Drive , Winston-Salem, NC 27105 is currently listed for rent with an asking price of $2,250 / Monthly. Search Winston-salem real estate on www.lakenormanrealty.com today.