
BEDS3
BATHS2 full
SQUARE FEET1,580
MLS#4409734
STATUSActive
PROPERTY TYPEResidential - Single Family
SUBDIVISIONFox Run
Property Description
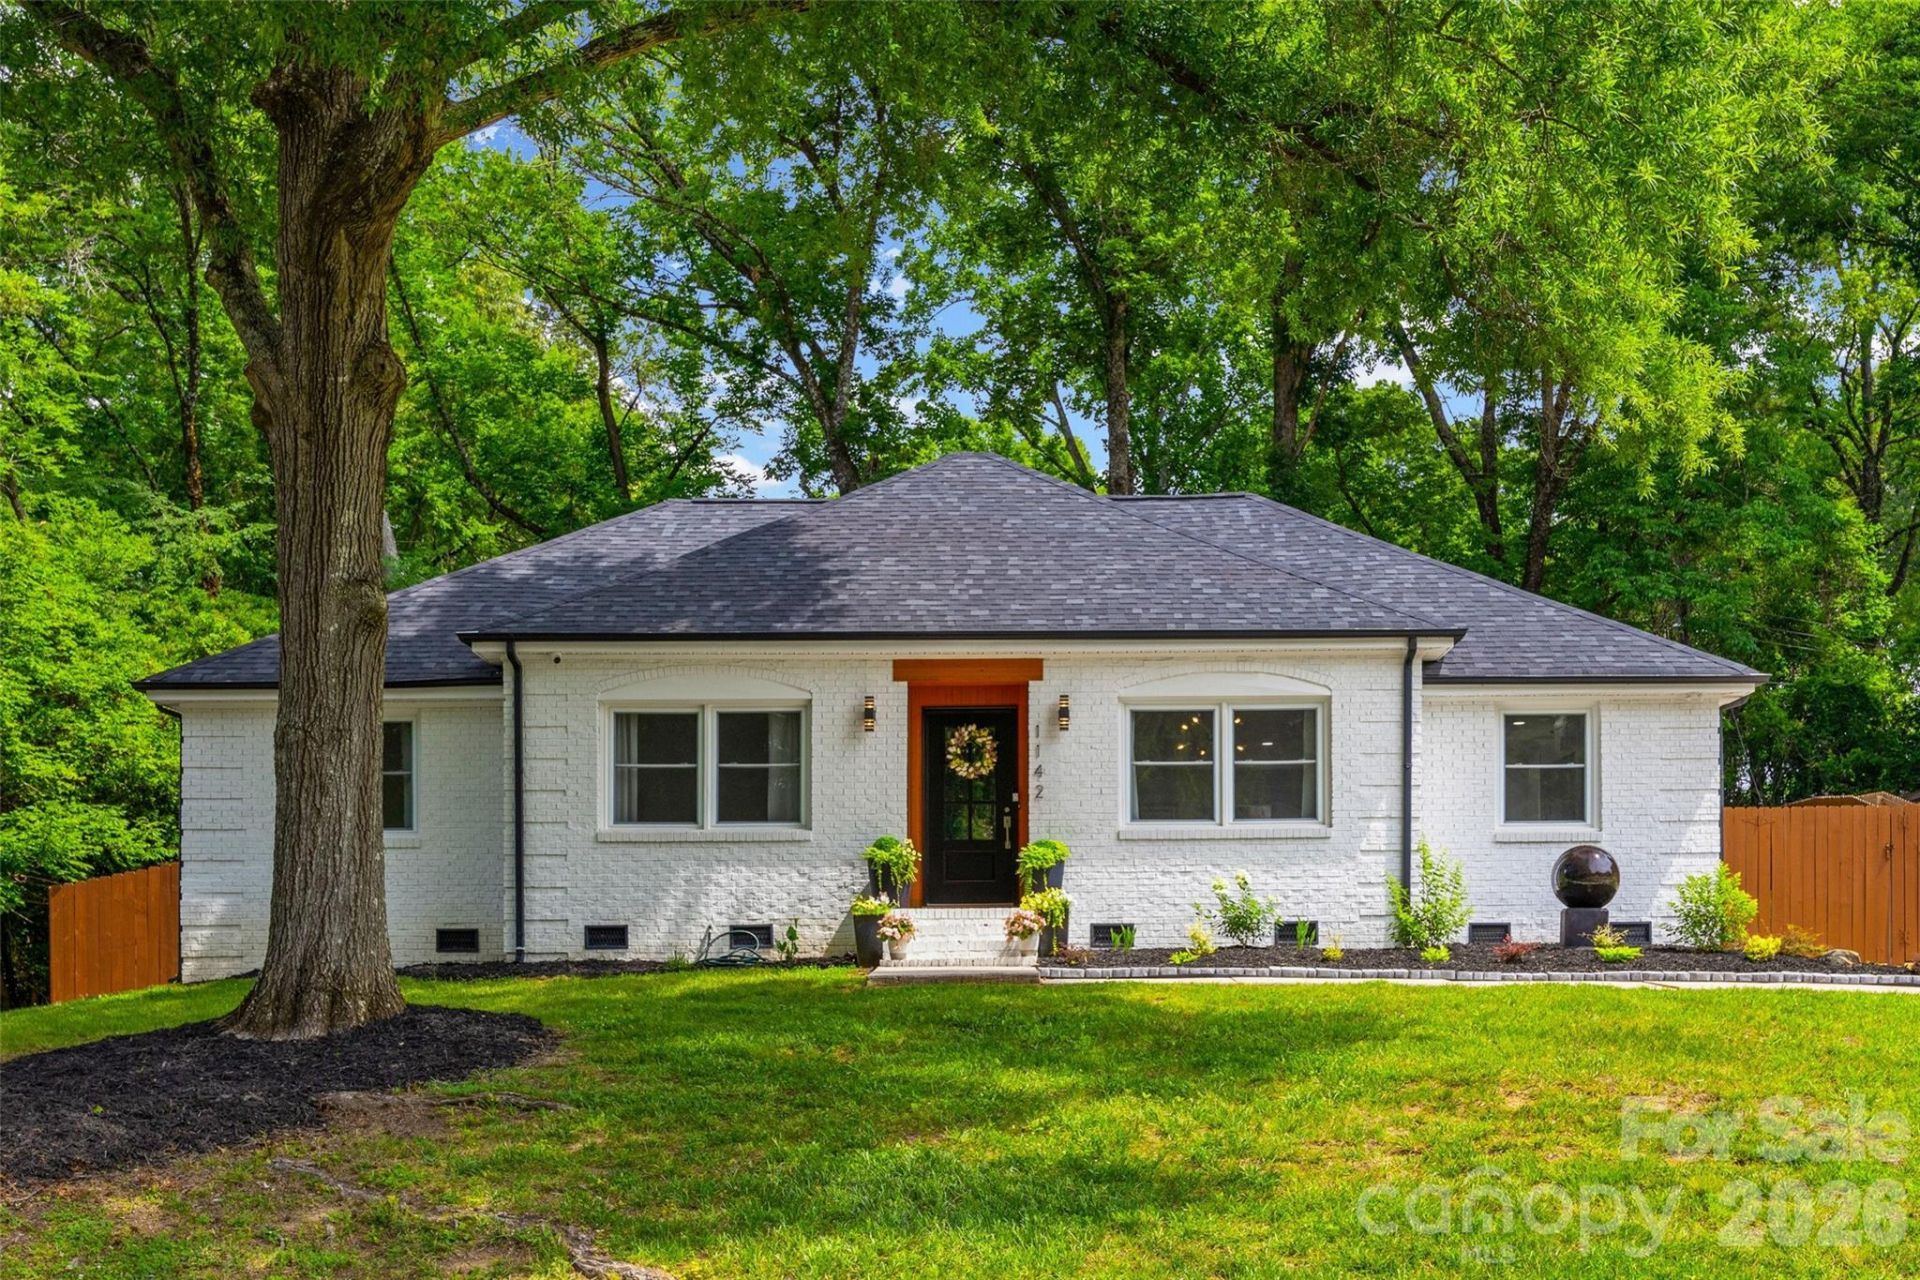
Beautifully renovated home in a highly desirable neighborhood featuring a spacious open-concept floor plan designed for effortless entertaining. The stunning designer kitchen showcases a waterfall island with bar seating, quartz countertops, custom cabinetry, updated hardware, stainless steel appliances, and a stylish tile backsplash.The bright main living area is enhanced by a custom accent wall and a built-in desk nook, creating the perfect blend of style and functionality. Throughout the home, you'll find neutral refinished hardwood floors. The private primary suite features an elegant accent wall, a walk-in closet, and a beautifully updated en-suite bath complete with a dual-sink vanity, a frameless glass walk-in shower, and designer tile finishes. Step outside to a large, fully fenced backyard with a freshly painted privacy fence, convenient drive-through gate, and spacious patio?ideal for relaxing or entertaining. Major recent improvements include an architectural shingle roof, updated electrical and plumbing systems, and a tankless water heater for added efficiency and peace of mind. Conveniently located just minutes from MORA, Uptown, Cotswold, and SouthPark, this move-in-ready home offers the perfect combination of modern updates, comfort, and location.
Property Features
Property Type: Residential - Single Family
Fenced: Yes
Heating: Central, Natural Gas
Lot Size: 0.32 Acres
Roof Type: Architectural Shingle
Year Built: 1969
Amenities
Kitchen Island
Open Floorplan
Walk-In Closet(s)
Feature Descriptions
Appliances: Dishwasher, Disposal, Down Draft, Electric Oven, Tankless Water Heater
Days on Site: 6
Exterior: Brick Full
Flooring: Tile, Wood
Foundation: Crawl Space
Laundry: Laundry Closet
Parcel#: 189-103-06
Parking: Driveway
Patio/Porch: Patio
Sewer: Public Sewer
Utilities: Fiber Optics, Natural Gas
Water: City
Local Schools
High School: Unspecified
Middle School: Unspecified
Elementary School: Unspecified
Listed By / Shown By
Listed By
Agency Name: Michael Ryan Realty Inc
Agency Contact: michael@michaelryanrealty.com
Shown By
Agency Title: Lake Norman Realty
Agency Phone: 704-450-1175

Estimate Your Payment
Estimated Payment
$ 3,311.75 per month $3,139.70 Principal & Interest $0.00 Property Tax (data not provided by mls) $172.05 Homeowner's Insurance
1142 Fox Run Drive | MLS# 4409734
This single family home located at 1142 Fox Run Drive , Charlotte, NC 28212 is currently listed for sale with an asking price of $589,900. This property was built in 1969 and has 3 bedrooms and 2 full baths with 1580 sq. ft. Fox Run Drive is located in the Fox Run subdivision. Search Fox Run real estate on www.lakenormanrealty.com today.