
BEDS2
BATHS2 full 2 partial
SQUARE FEET1,932
MLS#4385259
STATUSActive
PROPERTY TYPEResidential - Townhouse
SUBDIVISIONStillwater
Property Description
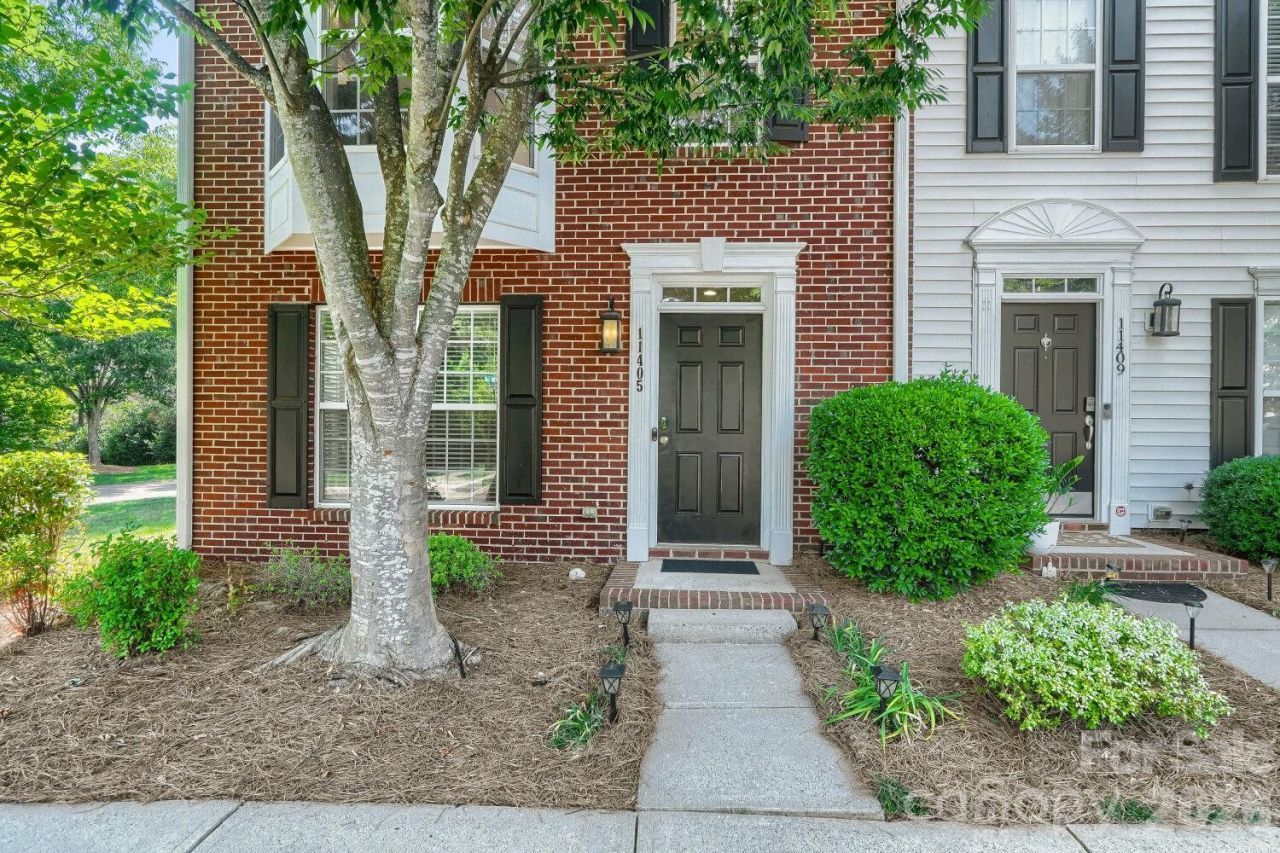
Showstopper End-Unit Townhome in South Charlotte's Stillwater Community! Flooded with natural light and offering supreme privacy, this rare 3-story gem features 2 bedrooms, 2 full baths, and 2 half baths. Enjoy that brand new feeling with newly refinished hardwood floors, fresh neutral paint, and pristine new carpeting. The heart of the home is the gorgeous updated kitchen, fully equipped with stainless steel appliances, a center prep island, and a sunny bay-window breakfast area. Lower level features a convenient attached 1-car garage and entry space as well a spacious bonus room/ home office. Relax on your private balcony or cool off at the pristine community pool. Located in an ultra-desirable pocket of Charlotte, you'll love the immediate proximity to Ballantyne shopping, top-rated schools, parks, and fine dining. Truly a turn-key must-see!
Property Features
Property Type: Residential - Townhouse
Garage: 1 car attached
Heating: Central, Natural Gas
Lot Size: 0.03 Acres
Year Built: 2003
Amenities
Lawn Maintenance
Feature Descriptions
Appliances: Dishwasher, Electric Range, Microwave
Community Features: Outdoor Pool, Sidewalks
Days on Site: 2
Exterior: Brick Partial, Vinyl
Fireplace: Gas Log, Living Room
Flooring: Carpet, Tile, Wood
Foundation: Slab
Laundry: Mud Room, Lower Level
Lot: End Unit, Private
Parcel#: 229-106-34
Parking: Driveway, Attached Garage, On Street
Sewer: Public Sewer
Utilities: Electricity Connected, Natural Gas
Water: City
Local Schools
High School: Ballantyne Ridge
Middle School: Jay M. Robinson
Elementary School: Hawk Ridge
Listed By / Shown By
Listed By
Agency Name: Coldwell Banker Realty
Agency Contact: milas.dyer@cbrealty.com
Shown By
Agency Title: Lake Norman Realty
Agency Phone: 704-450-1175

Estimate Your Payment
Estimated Payment
$ 2,245.63 per month $2,128.97 Principal & Interest $0.00 Property Tax (data not provided by mls) $116.67 Homeowner's Insurance
11405 Destin Lane | MLS# 4385259
This townhouse located at 11405 Destin Lane , Charlotte, NC 28277 is currently listed for sale with an asking price of $400,000. This property was built in 2003 and has 2 bedrooms and 2 full and 2 partial baths with 1932 sq. ft. Destin Lane is located in the Stillwater subdivision. Search Stillwater real estate on www.lakenormanrealty.com today.