
BEDS3
BATHS3 full
SQUARE FEET2,468
MLS#4407609
STATUSComing Soon
PROPERTY TYPEResidential - Single Family
SUBDIVISIONThe Courtyards at Emerald Lake
Property Description
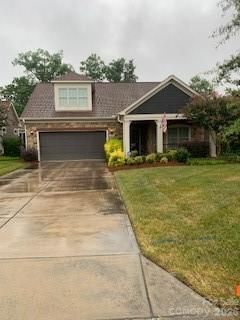
Elegance, strategic, community! Enjoy this and much more. Well planned 55+ community with charming amenities. Know your neighbors in this niche community but retreat to your intentional home designed for elegant, comfortable and convenient living for your entire lifetime. Spacious kitchen with huge island. White cabinets, backsplash, granite. Kitchen is grand central station for this open floorplan. The design is crafted for beauty with arches that guide you from foyer, past office and into rear living space. Handicapped or not you'll love the master and master bath. Spacious walk in closest and zero entry shower. Storage everywhere including large pantry. Upstairs secondary living area with bedroom, bath, kitchenette, living space and even more storage for convenience of guests or live-ins. Whole house generator wired in and ready to support you. Which is it tonight, private backyard patio or front porch? Enjoy clubhouse, pool, fitness center and a host of social events. Why not? Let the HOA mow the lawn! Bright and cheery, move in ready. Impecably maintained.
Property Features
Property Type: Residential - Single Family
Garage: 2 car attached
Heating: Natural Gas
Lot Size: 0.14 Acres
Roof Type: Architectural Shingle
Year Built: 2016
Amenities
Kitchen Island
Open Floorplan
Pantry
Walk-In Closet(s)
Lawn Maintenance
Feature Descriptions
Accessibility Features: Bath 60 Inch Turning Radius, Bath Grab Bars
Appliances: Dishwasher, Disposal, Gas Range, Gas Water Heater, Microwave, Refrigerator, Self Cleaning Oven
Community Features: Fifty Five and Older, Clubhouse, Fitness Center, Outdoor Pool, Pond, Sidewalks, Street Lights
Days on Site: 1
Exterior: Hardboard Siding, Stone
Foundation: Slab
HOA Fee: $302.05/ Monthly
Laundry: Laundry Room, Main Level
Other Equipment: Generator
Parcel#: 08324169
Parking: Attached Garage, Garage Door Opener, Keypad Entry
Patio/Porch: Front Porch, Patio
Sewer: Public Sewer
Water: City
Local Schools
High School: Unspecified
Middle School: Unspecified
Elementary School: Unspecified
Listed By / Shown By
Listed By
Agency Name: Southern Homes of the Carolinas, Inc
Agency Contact: David@DavidHerr.org
Shown By
Agency Title: Lake Norman Realty
Agency Phone: 704-450-1175

Estimate Your Payment
Estimated Payment
$ 3,368.45 per month $3,193.45 Principal & Interest $0.00 Property Tax (data not provided by mls) $175.00 Homeowner's Insurance
1140 Avalon Place | MLS# 4407609
This single family home located at 1140 Avalon Place , Marshville, NC 28104 is currently listed for sale with an asking price of $600,000. This property was built in 2016 and has 3 bedrooms and 3 full baths with 2468 sq. ft. Avalon Place is located in the The Courtyards at Emerald Lake subdivision. Search The Courtyards At Emerald Lake real estate on www.lakenormanrealty.com today.