
BEDS5
BATHS4 full
SQUARE FEET3,592
MLS#4369315
STATUSActive
PROPERTY TYPEResidential - Single Family
SUBDIVISIONAshe Meadows
Property Description
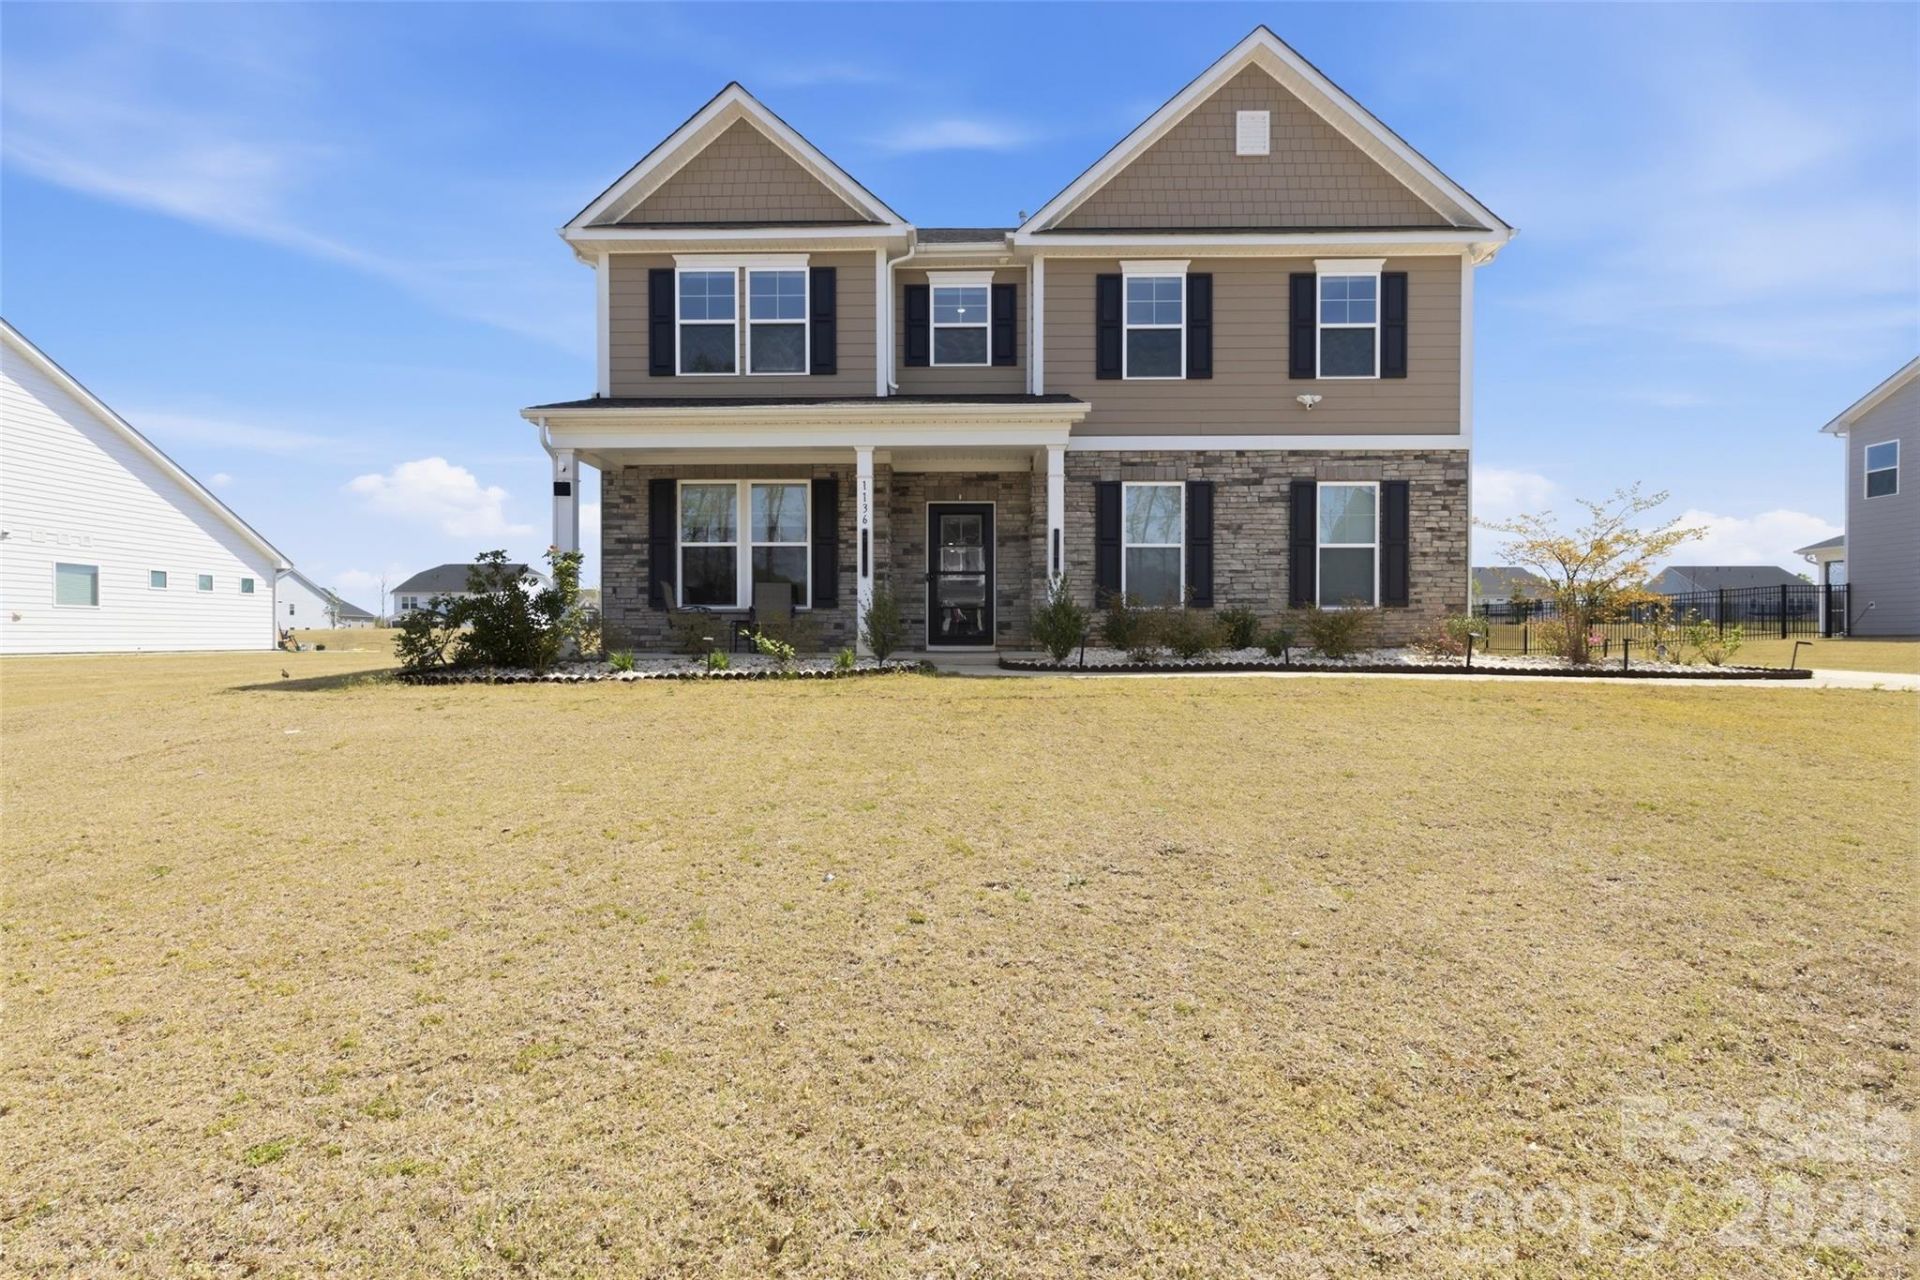
Welcome to this beautifully updated 2-story home situated on a spacious 0.46-acre lot, offering the perfect blend of luxury, comfort, and functionality. Featuring 9-foot ceilings and a bright open-concept layout, this home showcases fresh designer touches and modern upgrades throughout.The gourmet kitchen is designed to impress with quartz countertops, upgraded cabinetry, stainless steel appliances with gas cooking, a wall-mounted range hood, and a butler's pantry ideal for entertaining and additional storage. The main level also includes a dedicated study/flex space perfect for a home office or guest needs.Upstairs, the spacious primary suite features a vaulted ceiling and a beautifully appointed spa-like bath with upgraded tile, dual vanities, a walk-in shower, and generous closet space. Additional bedrooms provide flexibility for family, guests, or bonus living areas.Enjoy exceptional indoor-outdoor living with a covered patio, extended patio, screened porch, and added concrete enhancements surrounding the home. The professionally updated landscaping enhances both curb appeal and privacy, while the oversized lot offers rare outdoor space to enjoy.Additional highlights include upgraded LED lighting throughout, a cozy fireplace, tankless water heater, smart home features, and a side-load 2-car garage. Conveniently located minutes from shopping, dining, and major commuting routes, this move-in ready home combines upscale finishes with everyday convenience.
Property Features
Property Type: Residential - Single Family
Garage: 2 car attached
Heating: Forced Air
Lot Size: 0.46 Acres
Roof Type: Architectural Shingle
Year Built: 2023
Amenities
Breakfast Bar
Kitchen Island
Open Floorplan
Pantry
Walk-In Closet(s)
Feature Descriptions
Appliances: Convection Microwave, Convection Oven, Dishwasher, Gas Cooktop, Refrigerator, Washer/Dryer
Days on Site: 91
Exterior: Brick Full, Stone
Flooring: Carpet, Vinyl
Foundation: Slab
HOA Fee: $237.5/ Quarterly
Laundry: Laundry Room
Lot: Cleared
Parcel#: 08-279-082
Parking: Attached Garage, Garage Faces Side
Patio/Porch: Rear Porch, Screened
Security: Carbon Monoxide Detector(s), Smoke Detector(s)
Sewer: Public Sewer
Water: City
Window Features: Insulated Window(s)
Local Schools
High School: Piedmont
Middle School: Piedmont
Elementary School: Fairview
Listed By / Shown By
Listed By
Agency Name: Coldwell Banker Realty
Agency Contact: vemurincre@gmail.com
Shown By
Agency Title: Lake Norman Realty
Agency Phone: 704-450-1175

Estimate Your Payment
Estimated Payment
$ 4,148.81 per month $3,933.27 Principal & Interest $0.00 Property Tax (data not provided by mls) $215.54 Homeowner's Insurance
1136 Ashe Meadow Drive, Unit 60 | MLS# 4369315
This single family home located at 1136 Ashe Meadow Drive, Unit 60, Indian Trail, NC 28079 is currently listed for sale with an asking price of $739,000. This property was built in 2023 and has 5 bedrooms and 4 full baths with 3592 sq. ft. Ashe Meadow Drive, Unit 60 is located in the Ashe Meadows subdivision. Search Ashe Meadows real estate on www.lakenormanrealty.com today.