
BEDS5
BATHS4 full 1 partial
SQUARE FEET3,498
MLS#4415913
STATUSActive
PROPERTY TYPEResidential - Single Family
SUBDIVISIONCallonwood
Property Description
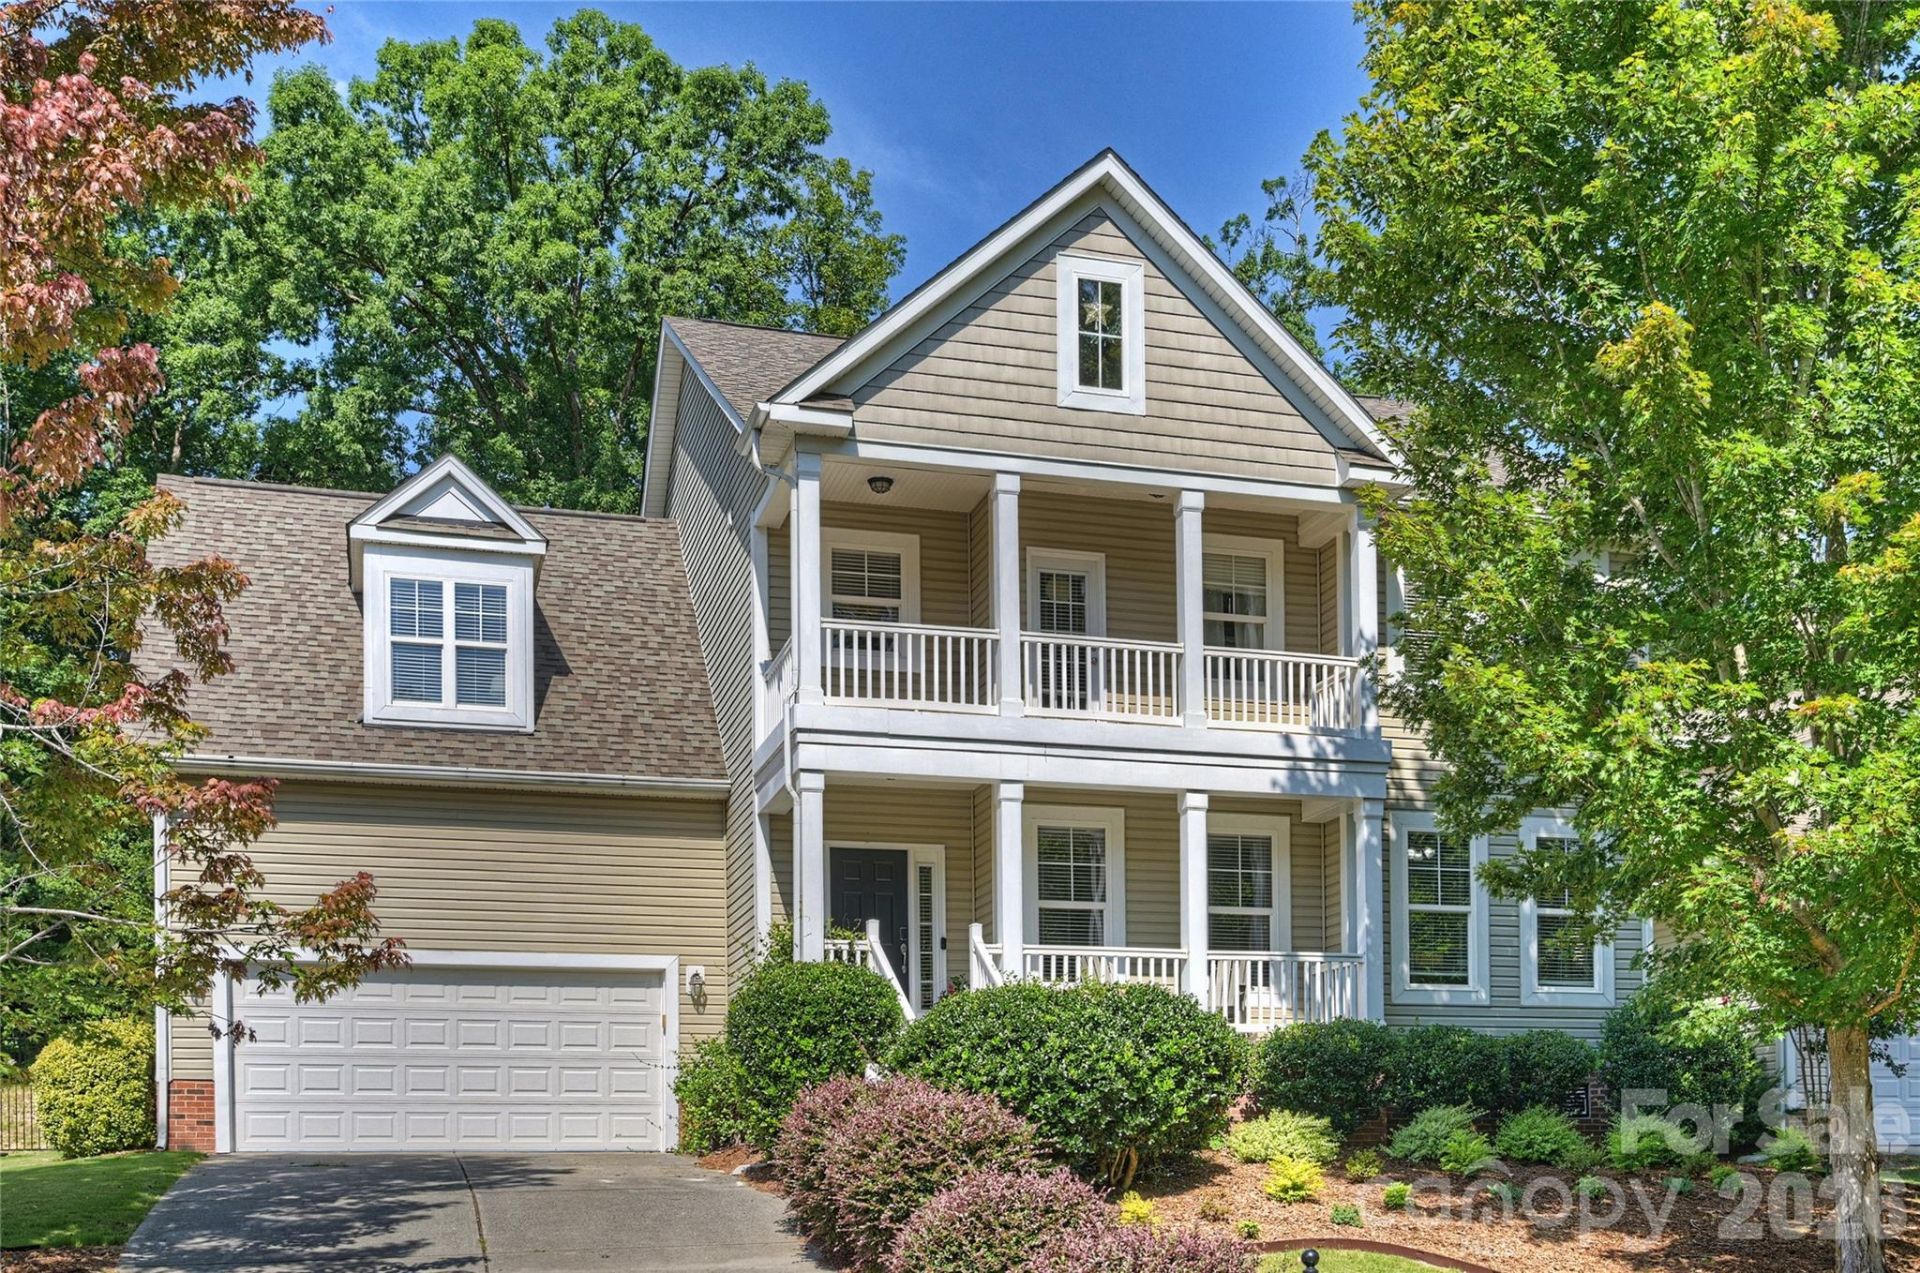
You will feel right at home in this immaculate home with 5 bedrooms plus an office. Watch the sunrise from either your front porch or balcony overlooking the woods and a stream. Inside, gather in the soaring two story great room. The kitchen is set up for multiple cooks with ample counter and cabinet space and an additional prep sink in the island. A gas range and pantry make meal prep a breeze. Enjoy the lushly landscaped back yard from the deck, around the fire pit, or from the heated and cooled sunroom. The generous primary bedroom provides room for a sitting area surrounded by windows. Primary bath and closet are spacious. The large private office is tucked away in a quiet corner of the main level. Four additional bedrooms and three full baths on the upper level provide plenty of room for everyone to have privacy. The Callonwood neighborhood has a beautiful community pool with a waterslide, a playground, giant dog park, and baseball field. Fresh interior paint, new carpet, roof 2020, sunroom mini-split system 2022, water heater 2020, stainless steel gas range 2026, stainless steel dishwasher 2025, stainless steel refrigerator 2-3 years old, powered ventilation in attic,
Property Features
Property Type: Residential - Single Family
Fenced: Yes
Garage: 2 car attached
Heating: Central, Natural Gas
Lot Size: 0.24 Acres
Roof Type: Composition
Stories: 2.0
Year Built: 2006
Amenities
Entrance Foyer
Kitchen Island
Pantry
Walk-In Closet(s)
Fire Pit
In-Ground Irrigation
Feature Descriptions
Appliances: Dishwasher, Gas Range, Microwave, Plumbed For Ice Maker, Refrigerator, Washer/Dryer
Community Features: Clubhouse, Dog Park, Outdoor Pool, Playground, Other
Days on Site: 2
Exterior: Vinyl
Fireplace: Family Room, Gas
Flooring: Carpet, Hardwood, Tile
Foundation: Crawl Space
HOA Fee: $397.5/ Semi-Annually
Laundry: Laundry Room, Main Level
Other Parking: Two car garage
Parcel#: 07-144-854
Parking: Driveway, Attached Garage, Garage Door Opener, Garage Faces Front
Patio/Porch: Balcony, Covered, Deck, Front Porch
Sewer: County Sewer
Utilities: Fiber Optics
Water: County Water
Local Schools
High School: Sun Valley
Middle School: Sun Valley
Elementary School: Indian Trail
Listed By / Shown By
Listed By
Agency Name: COMPASS
Agency Contact: Heather.cobb@compass.com
Shown By
Agency Title: Lake Norman Realty
Agency Phone: 704-450-1175

Estimate Your Payment
Estimated Payment
$ 3,873.72 per month $3,672.47 Principal & Interest $0.00 Property Tax (data not provided by mls) $201.25 Homeowner's Insurance
1136 Aringill Lane | MLS# 4415913
This single family home located at 1136 Aringill Lane , Matthews, NC 28104 is currently listed for sale with an asking price of $690,000. This property was built in 2006 and has 5 bedrooms and 4 full and 1 partial baths with 3498 sq. ft. Aringill Lane is located in the Callonwood subdivision. Search Callonwood real estate on www.lakenormanrealty.com today.