
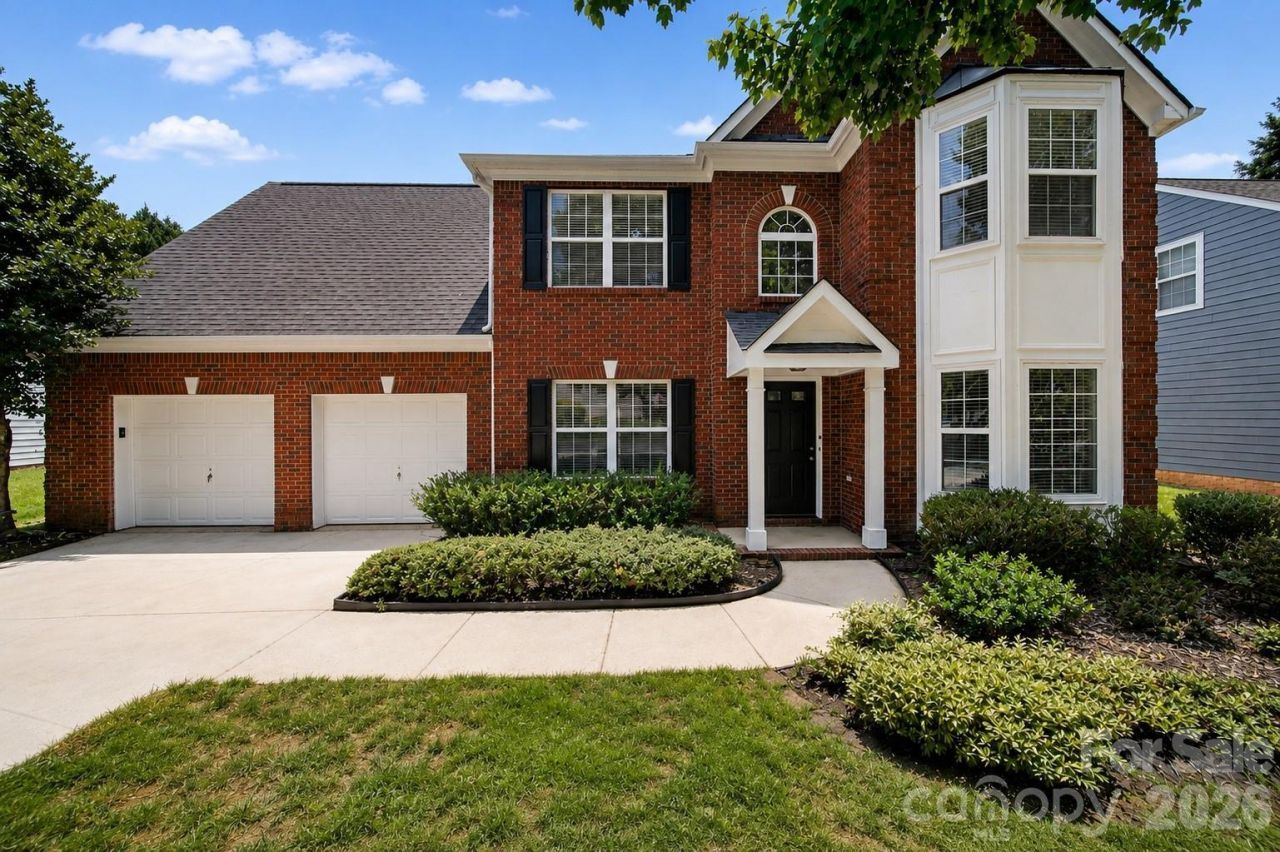
BEDS3
BATHS2 full 1 partial
SQUARE FEET2,301
MLS#4370223
STATUSActive
PROPERTY TYPEResidential - Single Family
SUBDIVISIONFox Glen
Property Description
Welcome to this move-in ready home in the desirable Fox Glen community of Charlotte, featuring new fiber cement siding and energy-efficient HVAC system installed in 2025. Offering an open floor plan, hardwood floors, and new carpeting, this home is ready for its next owners. Spacious two-story family room is filled with natural light and features a cozy gas fireplace with brick surround. Kitchen includes newly painted cabinets, a gas range, pantry, tiled floors, and adjacent breakfast area. Dining room, flex room perfect for a home office, half bathroom, and laundry room complete the main level. Upstairs, the spacious primary suite has a tray ceiling, sitting area, walk-in closet, and en-suite bathroom with dual-sink vanity, separate shower, and soaking tub. Two additional bedrooms and a full bathroom complete the upper level. Step outside to enjoy the patio and private, tree-lined backyard that backs to HOA-owned property for added privacy. Water heater installed in 2024. Refrigerator, washer, and dryer convey. Attached two car garage, power-washed driveway, and professionally cleaned interior add to this home's appeal. Fox Glen residents enjoy a community pool, playground, and sidewalks, all while being conveniently located near I-485, I-85, UNC Charlotte, Uptown Charlotte, and Concord Mills.
Property Features
Property Type: Residential - Single Family
Garage: 2 car attached
Heating: Central, Forced Air, Zoned
Home Style: Transitional
Lot Size: 0.21 Acres
Year Built: 1997
Amenities
Attic Other
Attic Stairs Pulldown
Cable Prewire
Entrance Foyer
Garden Tub
Open Floorplan
Pantry
Walk-In Closet(s)
Feature Descriptions
Appliances: Dishwasher, Disposal, Dryer, Gas Range, Microwave, Plumbed For Ice Maker, Refrigerator, Washer, Washer/Dryer
Community Features: Outdoor Pool, Playground, Sidewalks, Street Lights
Exterior: Brick Partial, Fiber Cement
Fireplace: Gas, Great Room
Flooring: Carpet, Hardwood, Tile, Vinyl
Foundation: Slab
HOA Fee: $270/ Semi-Annually
Laundry: Electric Dryer Hookup, Laundry Room, Main Level, Washer Hookup
Lot: Level
Lot Dimensions: 128x128x68x76
Parcel#: 027-093-09
Parking: Driveway, Attached Garage, Garage Faces Front, Keypad Entry
Patio/Porch: Patio
Security: Smoke Detector(s)
Sewer: Public Sewer
Water: City
Local Schools
High School: North Mecklenburg
Middle School: J.M. Alexander
Elementary School: Blythe
Listed By / Shown By
Listed By
Agency Name: Redfin Corporation
Agency Contact: peter.dorninger@redfin.com
Shown By
Agency Title: Lake Norman Realty
Agency Phone: 704-450-1175

Estimate Your Payment
Estimated Payment
$ 2,217.56 per month $2,102.36 Principal & Interest $0.00 Property Tax (data not provided by mls) $115.21 Homeowner's Insurance
11343 Fox Hill Drive | MLS# 4370223
This single family home located at 11343 Fox Hill Drive, Charlotte, NC 28269 is currently listed for sale with an asking price of $395,000. This property was built in 1997 and has 3 bedrooms and 2 full and 1 partial baths with 2301 sq. ft. Fox Hill Drive is located in the Fox Glen subdivision. Search Fox Glen real estate on www.lakenormanrealty.com today.