
BEDS5
BATHS6 full 1 partial
SQUARE FEET7,901
MLS#4402066
STATUSActive
PROPERTY TYPEResidential - Single Family
SUBDIVISIONBallantyne Country Club
Property Description
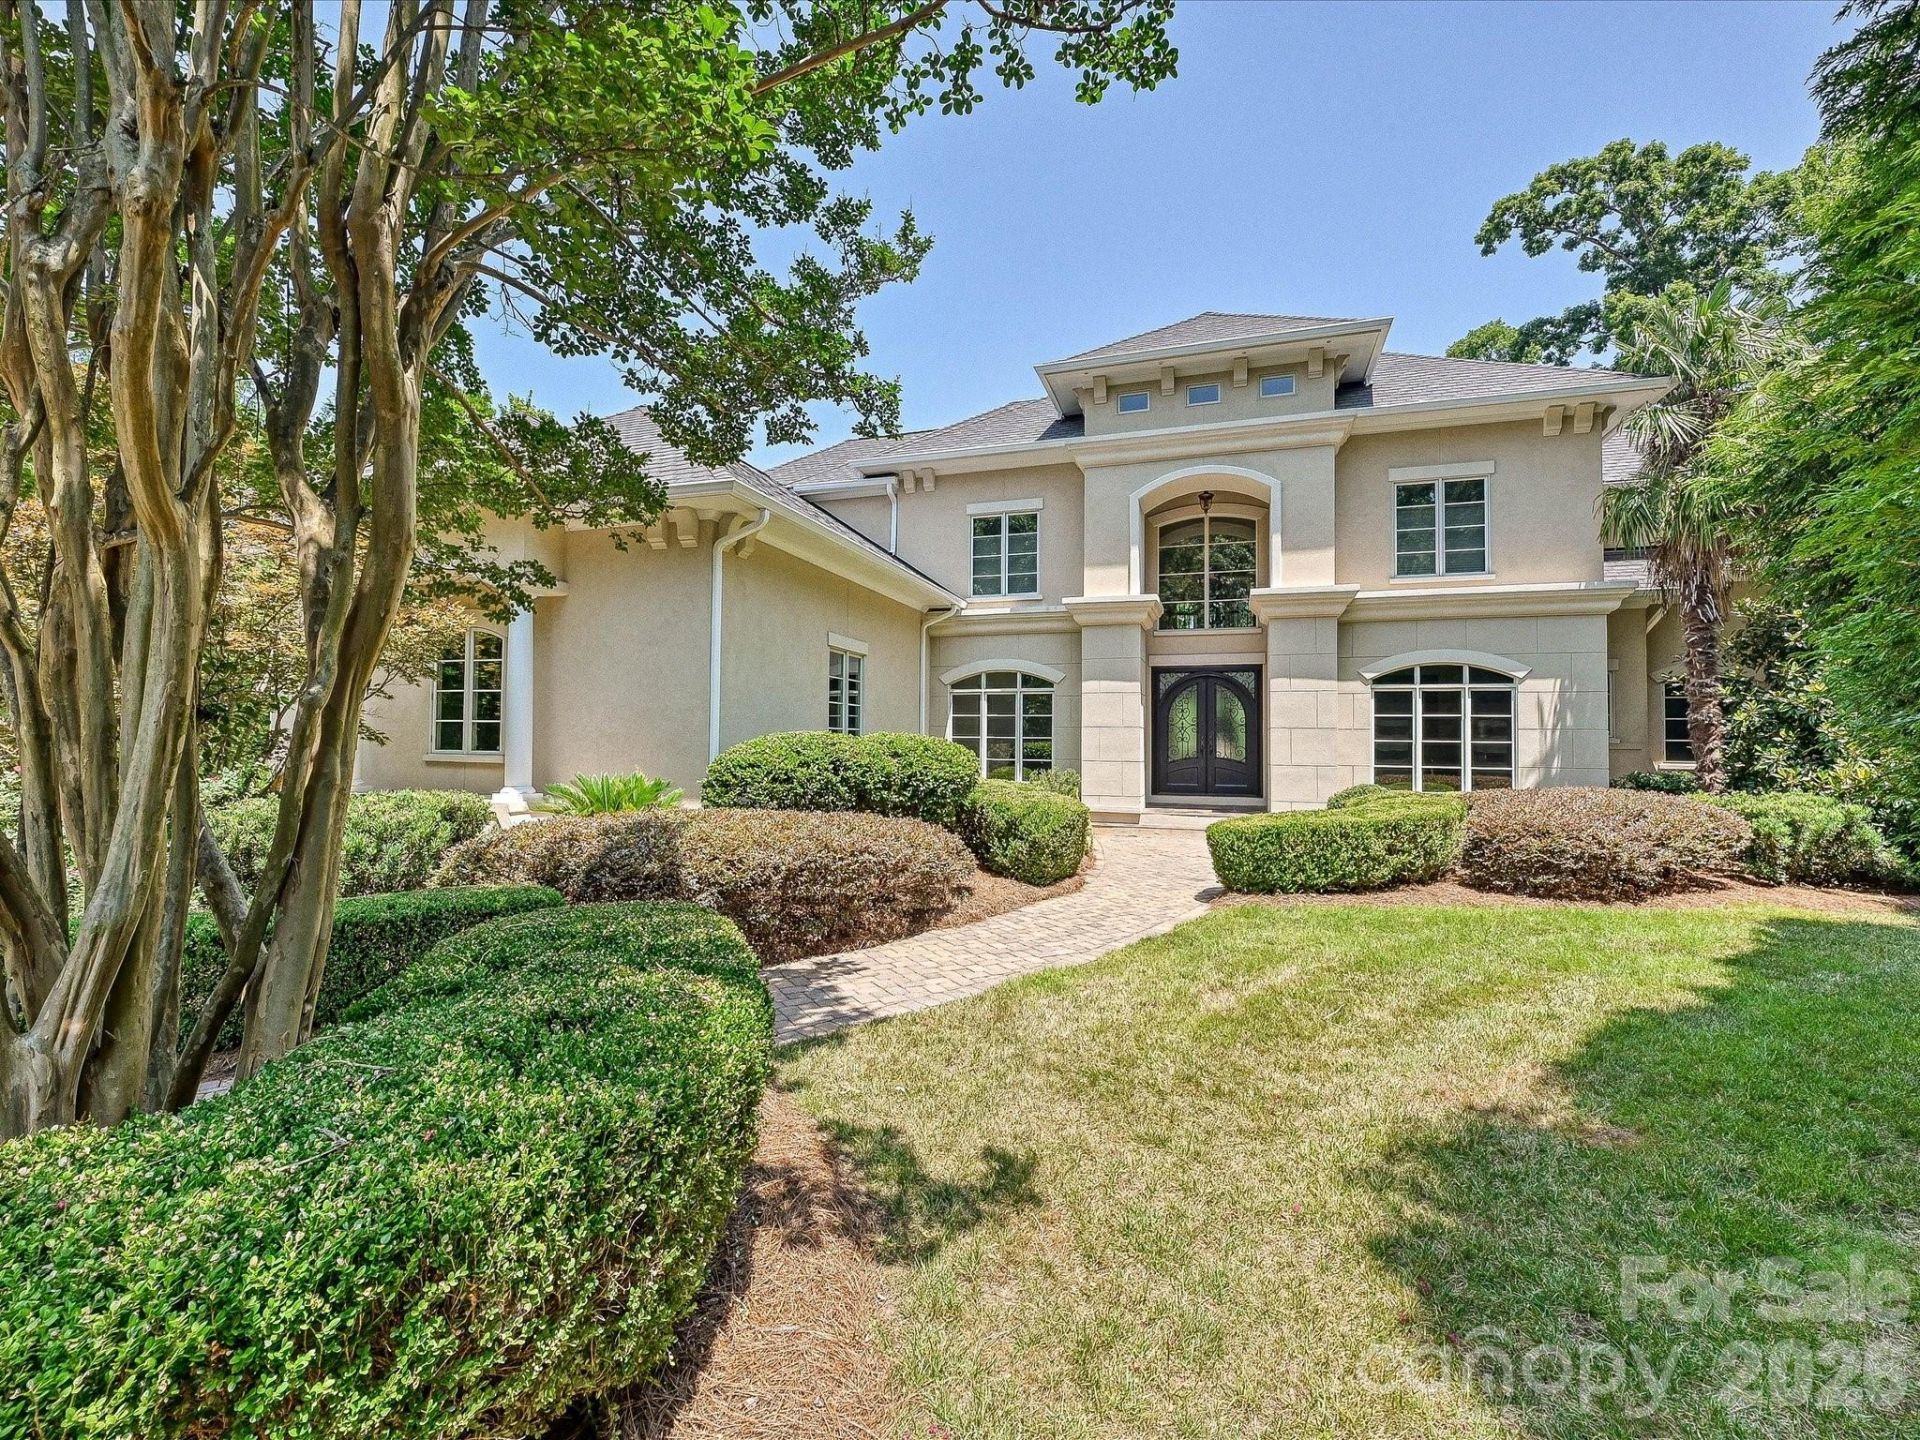
Gorgeous, extraordinary luxury estate in Ballantyne Country Club. This special home offers timeless elegance, exceptional craftsmanship, privacy, and effortless luxury in one of the most desirable neighborhoods in Charlotte. Designed for both grand entertaining and everyday living, this home offers a striking floor plan with stunning architecture, resort-style pool area & hot tub, expansive outdoor living, and a beautifully updated interior. New carpet, freshly painted interior & exterior, pool & hot tub w/new pool cool decking, and updated cabinetry. Beautiful kitchen & breakfast areas, stunning great room & family areas, and a beautiful primary suite w/tray ceilings, dual walk-in shower, huge closet, and tray ceilings. The upper level offers 3 large bedrooms & baths, work station areas, and flex rooms. Generous finished basement w/bar, large recreation rooms, extra pool bathroom, guest suite, exercise room and walk-in storage. Arched entryways, screened porch, huge storage areas, 3 beautiful fireplaces & 3 car garage (1+2). Perfectly situated on a large, private, beautifully landscaped cul-de-sac lot, this remarkable home offers one of Charlotte's finest luxury lifestyles in one of its most sought-after communities.
Property Features
Property Type: Residential - Single Family
Basement: Yes
Basement: Full, Partially Finished, Unfinished, Walk-Out Access
Fenced: Yes
Garage: 3 car attached
Heating: Central, Forced Air
Home Style: Transitional
Lot Size: 0.58 Acres
Roof Type: Architectural Shingle
Year Built: 2007
Amenities
Attic Walk In
Garden Tub
Kitchen Island
Open Floorplan
Pantry
Storage
Walk-In Closet(s)
Walk-In Pantry
Wet Bar
In-Ground Irrigation
Feature Descriptions
Appliances: Dishwasher, Disposal, Double Oven, Dryer, Gas Cooktop, Gas Range, Gas Water Heater, Microwave, Warming Drawer, Washer/Dryer
Community Features: Cabana, Clubhouse, Dog Park, Fitness Center, Game Court, Golf, Outdoor Pool, Pickleball, Picnic Area, Playground, Recreation Area, Sidewalks, Street Lights, Tennis Court(s), Walking Trails
Days on Site: 58
Exterior: Hard Stucco
Fireplace: Family Room, Great Room, Recreation Room
Flooring: Carpet, Tile, Wood
Foundation: Basement
HOA Fee: $1056.7/ Semi-Annually
Laundry: Laundry Room, Main Level
Lot: Cul-De-Sac, Private
Parcel#: 223-121-65
Parking: Attached Garage, Garage Door Opener, Garage Faces Side
Patio/Porch: Balcony, Patio, Porch, Terrace
Security: yes
Security: Security System, Smoke Detector(s)
Sewer: Public Sewer
Swimming Pool: Yes
Swimming Pool: In Ground, Pool/Spa Combo
Utilities: Cable Available, Electricity Connected, Natural Gas, Phone Connected
Water: City
Window Features: Insulated Window(s)
Local Schools
High School: Ardrey Kell
Middle School: Cato Ridge
Elementary School: Ballantyne
Listed By / Shown By
Listed By
Agency Name: RE/MAX Executive
Agency Contact: sold@ericevans.com
Shown By
Agency Title: Lake Norman Realty
Agency Phone: 704-450-1175

Estimate Your Payment
Estimated Payment
$ 16,000.15 per month $15,168.90 Principal & Interest $0.00 Property Tax (data not provided by mls) $831.25 Homeowner's Insurance
11308 Gunpowder Point Drive | MLS# 4402066
This single family home located at 11308 Gunpowder Point Drive, Charlotte, NC 28277 is currently listed for sale with an asking price of $2,850,000. This property was built in 2007 and has 5 bedrooms and 6 full and 1 partial baths with 7901 sq. ft. Gunpowder Point Drive is located in the Ballantyne Country Club subdivision. Search Ballantyne Country Club real estate on www.lakenormanrealty.com today.