
BEDS3
BATHS2 full
SQUARE FEET1,415
MLS#4415659
STATUSActive
PROPERTY TYPEResidential - Single Family
SUBDIVISIONBradfield Farms
Property Description
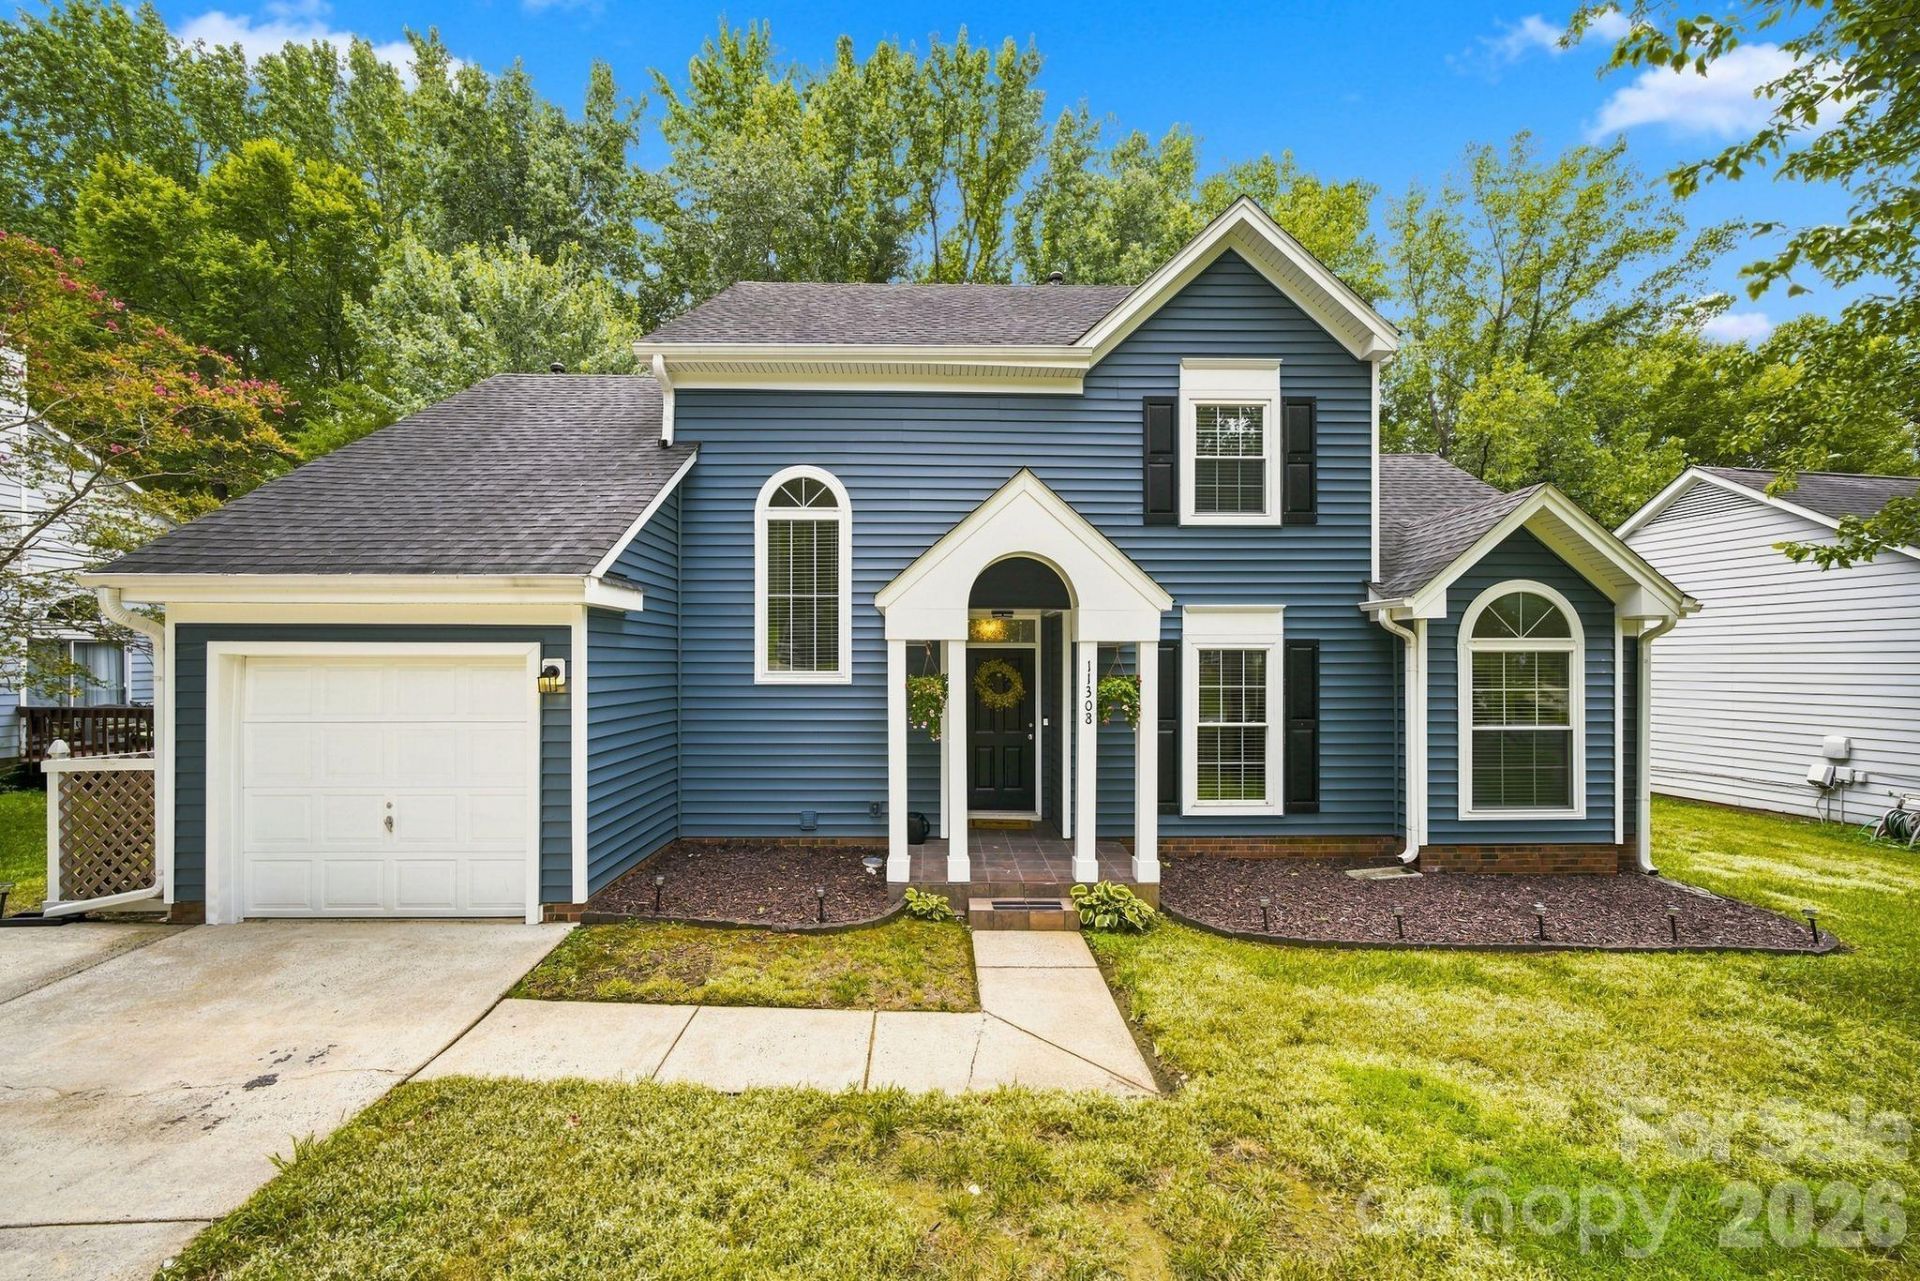
Welcome to 11308 Clayford Ridge, a beautifully updated 3-bedroom, 2-bath home in the desirable Bradfield Farms neighborhood with clubhouse, 2 community pools, tennis, and pickleball. This home features a convenient primary bedroom on the main level, along with new LVP flooring throughout much of the home. The spacious living room offers impressive two-story ceilings and an abundance of natural light, creating an open and airy feel.The kitchen combines style and function with tile flooring, granite countertops, a tile backsplash, and stainless steel appliances. Additional updates include a new water heater and new vinyl siding, offering both peace of mind and fresh curb appeal. Step outside to enjoy the large deck with new flooring?perfect for entertaining, grilling, or relaxing?overlooking a fenced backyard. With its desirable floor plan, modern updates, and location in popular Bradfield Farms, this Charlotte home is ready for its next owner!
Property Features
Property Type: Residential - Single Family
Garage: 1 car attached
Heating: Forced Air, Natural Gas
Home Style: Transitional
Lot Size: 0.25 Acres
Year Built: 1990
Feature Descriptions
Appliances: Dishwasher, Electric Cooktop, Electric Oven, Electric Water Heater, Microwave, Refrigerator with Ice Maker
Days on Site: 13
Exterior: Vinyl
Fireplace: Family Room, Wood Burning
Foundation: Slab
HOA Fee: $561/ Annually
Laundry: Electric Dryer Hookup, In Hall, Laundry Closet, Main Level, Washer Hookup
Parcel#: 111-352-26
Parking: Driveway, Attached Garage
Sewer: Private Sewer
Water: Community Well
Local Schools
High School: Rocky River
Middle School: Northeast
Elementary School: Clear Creek
Listed By / Shown By
Listed By
Agency Name: Keller Williams Unlimited
Agency Contact: brandonlittle@kw.com
Shown By
Agency Title: Lake Norman Realty
Agency Phone: 704-450-1175

Estimate Your Payment
Estimated Payment
$ 1,964.93 per month $1,862.85 Principal & Interest $0.00 Property Tax (data not provided by mls) $102.08 Homeowner's Insurance
11308 Clayford Ridge | MLS# 4415659
This single family home located at 11308 Clayford Ridge , Charlotte, NC 28215 is currently listed for sale with an asking price of $350,000. This property was built in 1990 and has 3 bedrooms and 2 full baths with 1415 sq. ft. Clayford Ridge is located in the Bradfield Farms subdivision. Search Bradfield Farms real estate on www.lakenormanrealty.com today.