
BEDS3
BATHS2 full 1 partial
MLS#1227718
STATUSActive
PROPERTY TYPEResidential - Single Family
SUBDIVISIONNorthridge
Property Description
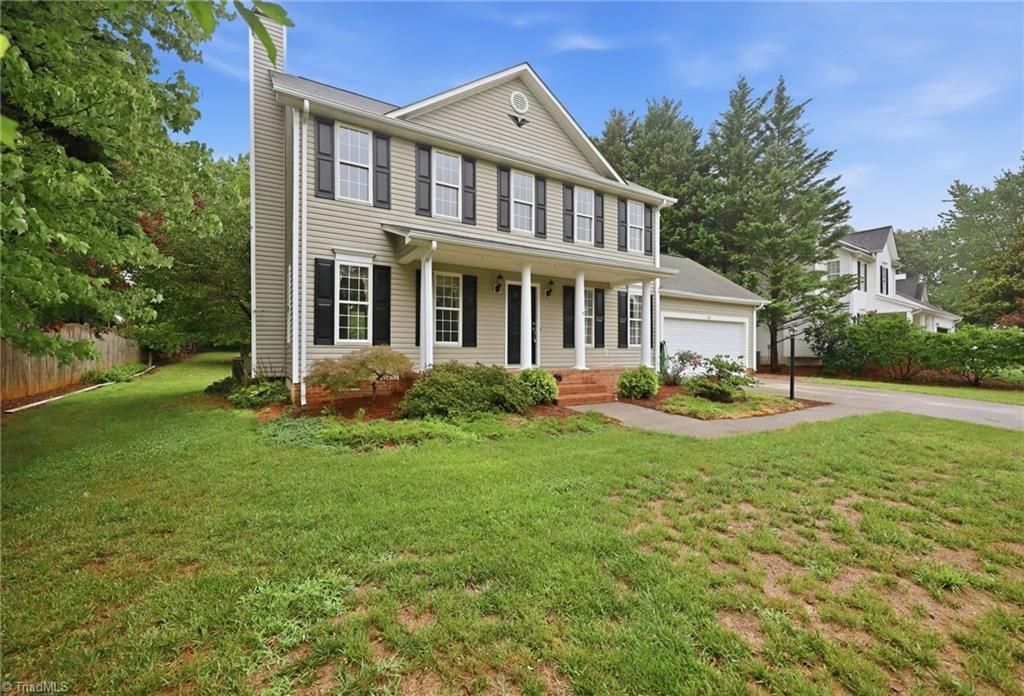
Some homes just feel right the moment you walk through the door. Nestled in a quiet King neighborhood, this inviting two-story home offers comfortable living with room to grow, gather, and make lasting memories. Natural light fills the spacious living areas, while the open layout between the kitchen and dining space makes everything from busy mornings to holiday celebrations feel effortless. Upstairs, you'll find three bedrooms, including a generous primary suite with a private bath and walk-in closet. Outside, the large backyard offers endless possibilitiesâ??whether you envision weekend cookouts, a garden, room to play, or simply a peaceful place to unwind. Brand new garage door installed July 2026. Conveniently located just minutes from schools, parks, shopping, and with easy access to Winston-Salem, this home combines small-town charm with everyday convenience. See Agent Only Remarks.
Property Features
Property Type: Residential - Single Family
Cooling: Central Air
Fireplaces: 1
Fuel Type: Electric
Garage: Attached Garage, Front Load Garage
Garage: 2 car attached
Heating: Heat Pump, Electric
Home Style: Traditional
Lot Size: 0.36 Acres
Stories: 2.0
Year Built: 1996
Feature Descriptions
Appliance: Microwave, Dishwasher, Free-Standing Range, Cooktop, Electric Water Heater
Attic: Pulldown Stairs
Days on Site: 1
Exterior: Vinyl Siding
Fireplace: Living Room
Flooring: Carpet, Tile, Vinyl, Wood
Interior: Built-in Features, Ceiling Fan(s), Dead Bolt(s), Separate Shower
Lot: City Lot, Rolling Slope, Subdivided
Lot Dimensions: 0.36 acre(s)
Sewer: Public Sewer
Total Rooms: 9
Water: Public
Water Heater: Electric
Local Schools
High School: West Stokes
Middle School: Chestnut Grove
Elementary School: Poplar Springs
Listed By / Shown By
Listed By
Agency Name: Keller Williams Realty Elite
Shown By
Agency Title: Lake Norman Realty
Agency Phone: 704-450-1175

Estimate Your Payment
Estimated Payment
$ 1,795.95 per month $1,702.64 Principal & Interest $0.00 Property Tax (data not provided by mls) $93.30 Homeowner's Insurance
113 Culler Way | MLS# 1227718
This single family home located at 113 Culler Way , King, NC 27021 is currently listed for sale with an asking price of $319,900. This property was built in 1996 and has 3 bedrooms and 2 full and 1 partial baths. Culler Way is located in the Northridge subdivision. Search Northridge real estate on www.lakenormanrealty.com today.