
BEDS4
BATHS3 full 1 partial
SQUARE FEET2,086
MLS#4405156
STATUSComing Soon
PROPERTY TYPEResidential - Townhouse
SUBDIVISIONVilla Heights
Property Description
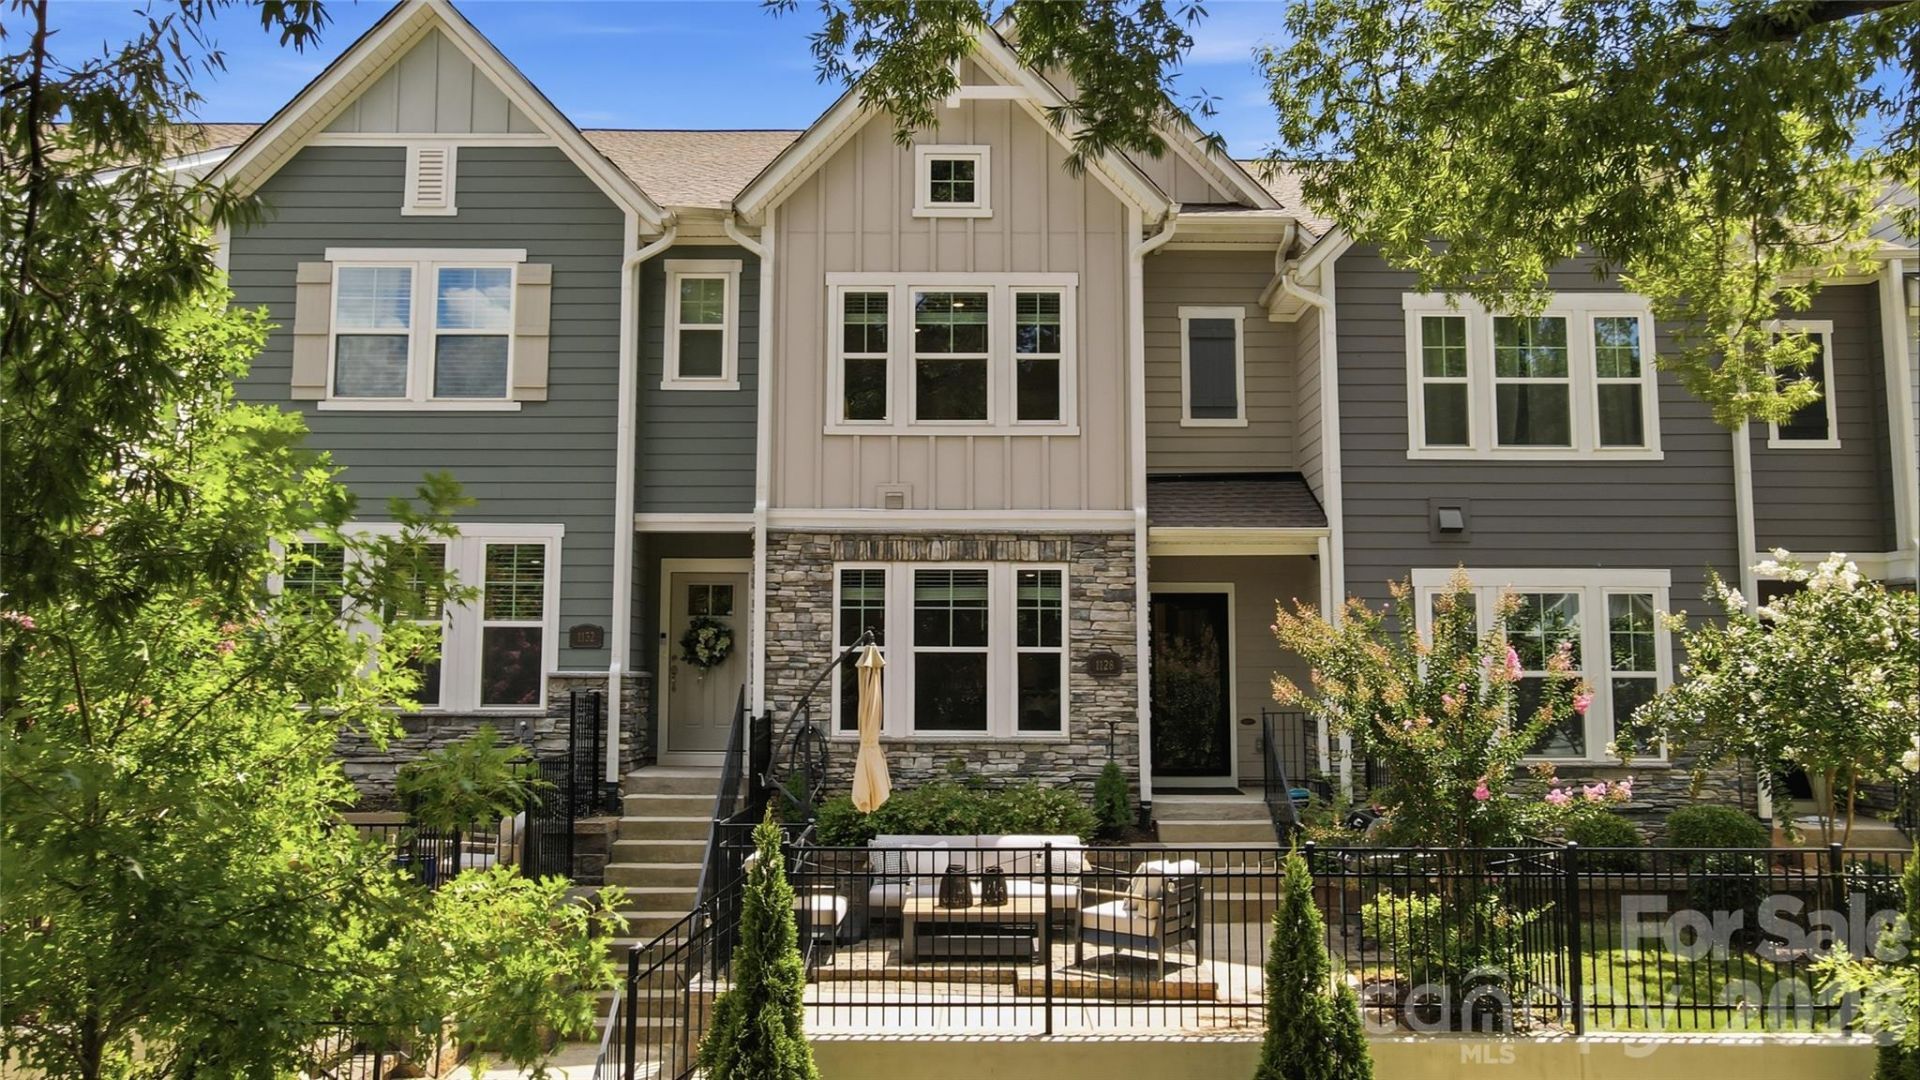
Welcome to 1128 Drummond Avenue, a light and bright townhome built in 2023 and ideally located within walking distance of NoDa and Plaza Midwood. Facing luxury homes and green space, the open front outlook provides beautiful views and a more spacious, residential setting.The main level features an open-concept living, dining, and kitchen area designed for everyday living and entertaining. The gourmet kitchen offers quartz countertops, stainless steel appliances, a gas cooktop, wall oven, vent hood, tile backsplash, farmhouse sink, extensive cabinetry, an oversized island, and a walk-in pantry. Luxury vinyl plank flooring extends throughout the first and second levels, complemented by wood stair treads throughout.Upstairs, the spacious primary suite includes a tray ceiling, walk-in closet, and spa-inspired bath with dual vanities and an oversized shower with bench seating. Two additional bedrooms, a full bath, laundry room, and versatile landing area complete the second floor. The carpeted third level provides a private fourth bedroom or flex space with a full bath, perfect for guests, a home office, media room, or second living area, plus walk-in attic storage.Outside, enjoy a fenced, customized paver patio with a separate grilling pad. Additional upgrades include a reverse-osmosis water system and a finished | painted two-car garage. Conveniently located near the light rail, Greenway, Uptown, and popular neighborhood dining, shopping, and entertainment. Be sure to check out virtual tour at ** https://view.wowvideotours.com/1128_drummond_ave-8027 **
Property Features
Property Type: Residential - Townhouse
Fenced: Yes
Garage: 2 car attached
Heating: Natural Gas, Zoned
Home Style: Traditional
Lot Size: 0.04 Acres
Roof Type: Architectural Shingle
Year Built: 2022
Feature Descriptions
Appliances: Dishwasher, Disposal, Electric Oven, Electric Water Heater, Exhaust Hood, Gas Cooktop, Microwave, Plumbed For Ice Maker, Wall Oven
Community Features: Street Lights
Exterior: Fiber Cement, Hardboard Siding, Stone Veneer
Flooring: Carpet, Tile, Vinyl
Foundation: Slab
HOA Fee: $202.24/ Monthly
Laundry: Electric Dryer Hookup, Inside, Laundry Room, Upper Level, Washer Hookup
Parcel#: 083-144-14
Parking: Attached Garage, Garage Door Opener, Garage Faces Rear, On Street
Patio/Porch: Front Porch, Porch
Pets Allowed: Yes
Security: Carbon Monoxide Detector(s), Smoke Detector(s)
Sewer: Public Sewer
Utilities: Cable Available, Electricity Connected, Natural Gas
Water: City
Window Features: Insulated Window(s), Window Treatments
Local Schools
High School: Granger
Middle School: Eastway
Elementary School: Villa Heights
Listed By / Shown By
Listed By
Agency Name: EXP Realty LLC Ballantyne
Agency Contact: 704-774-0844
Shown By
Agency Title: Lake Norman Realty
Agency Phone: 704-450-1175

Estimate Your Payment
Estimated Payment
$ 3,564.95 per month $3,379.74 Principal & Interest $0.00 Property Tax (data not provided by mls) $185.21 Homeowner's Insurance
1128 Drummond Avenue | MLS# 4405156
This townhouse located at 1128 Drummond Avenue , Charlotte, NC 28205 is currently listed for sale with an asking price of $635,000. This property was built in 2022 and has 4 bedrooms and 3 full and 1 partial baths with 2086 sq. ft. Drummond Avenue is located in the Villa Heights subdivision. Search Villa Heights real estate on www.lakenormanrealty.com today.