
BEDS3
BATHS3 full 1 partial
SQUARE FEET2,377
MLS#4417885
STATUSActive
PROPERTY TYPEResidential - Townhouse
SUBDIVISIONTownes at Montford Park
Property Description
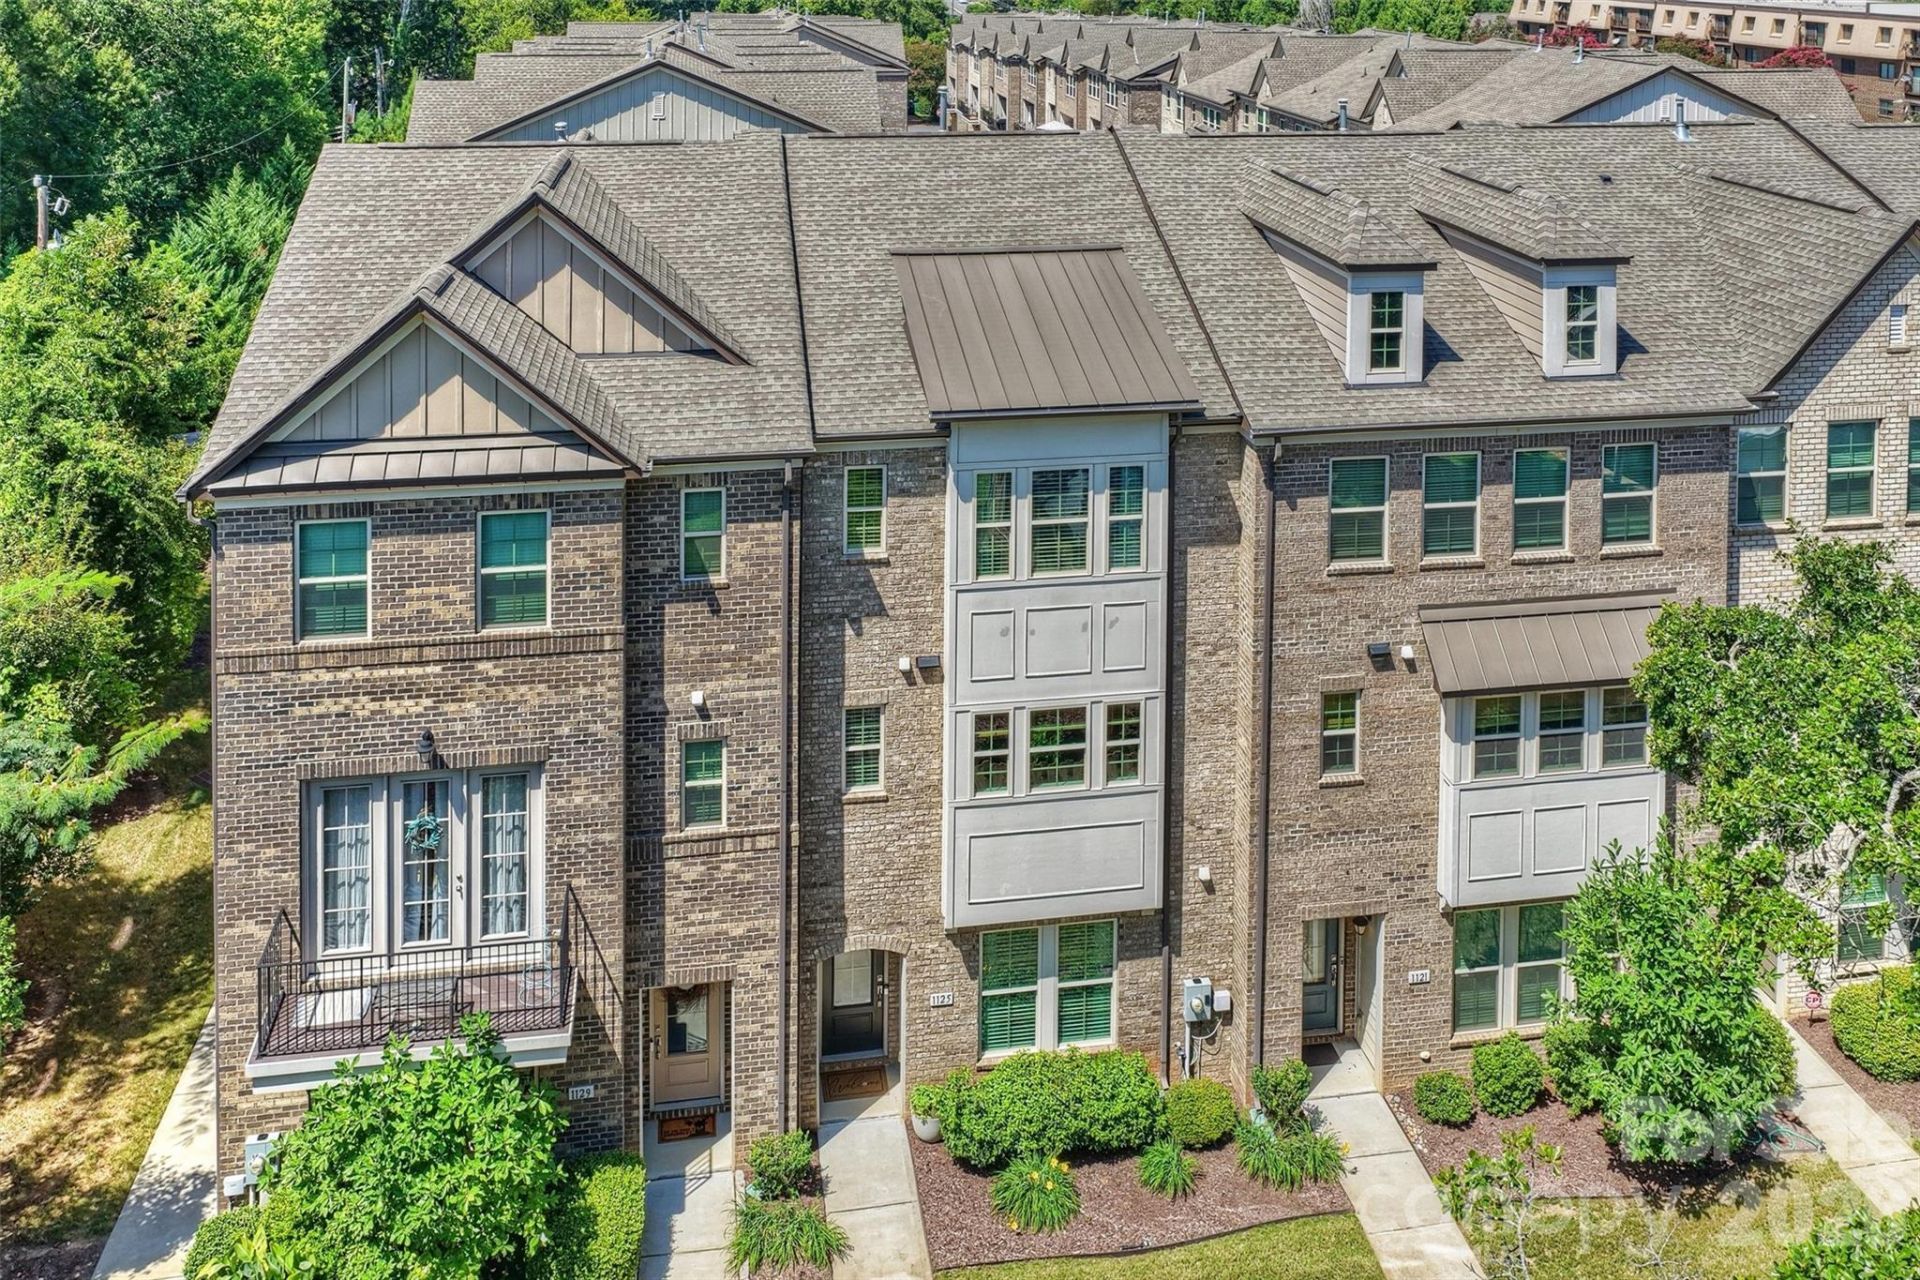
Meticulously maintained all brick townhome located in the highly sought after community of the Townes at Montford Park and located just a short walk from restaurants, shopping and entertainment. This incredible property boasts many outstanding features including 9 ft. ceilings, wood flooring, stainless steel appliances, quartz counters, large kitchen island and built-ins with wine fridge. The generous family room with fireplace is adjacent to the large kitchen making this a wonderful and light-filled open floorplan. The spacious primary suite features a walk-in closet, trey ceiling and beautiful en-suite bath with dual vanity and large walk-in shower. The remaining bedrooms also have walk-in closets and en-suite baths. Low monthly HOA fee. Prepare to be impressed!
Property Features
Property Type: Residential - Townhouse
Garage: 2 car attached
Heating: Forced Air, Natural Gas
Home Style: Transitional
Roof Type: Architectural Shingle
Year Built: 2019
Amenities
Attic Stairs Pulldown
Breakfast Bar
Built-in Features
Cable Prewire
Kitchen Island
Open Floorplan
Pantry
Split Bedroom
Walk-In Closet(s)
Feature Descriptions
Appliances: Dishwasher, Disposal, Electric Cooktop, Electric Oven, Electric Water Heater, Exhaust Fan, Microwave, Oven, Plumbed For Ice Maker, Self Cleaning Oven, Wine Refrigerator, Other
Days on Site: 2
Exterior: Brick Full
Fireplace: Electric, Family Room
Flooring: Carpet, Tile, Wood
Foundation: Slab
HOA Fee: $300/ Monthly
Laundry: Electric Dryer Hookup, Laundry Room, Upper Level, Washer Hookup
Parcel#: 171-044-43
Parking: Attached Garage, Garage Faces Rear, Keypad Entry
Patio/Porch: Balcony
Pets Allowed: Yes
Security: yes
Security: Carbon Monoxide Detector(s), Security System, Smoke Detector(s)
Sewer: Public Sewer
Special View Info: City
Utilities: Cable Available, Cable Connected, Electricity Connected, Natural Gas, Underground Power Lines, Underground Utilities
Water: City
Window Features: Insulated Window(s)
Local Schools
High School: Myers Park
Middle School: Alexander Graham
Elementary School: Pinewood Mecklenburg
Listed By / Shown By
Listed By
Agency Name: Howard Hanna Allen Tate SouthPark
Agency Contact: lee.reynolds@allentate.com
Shown By
Agency Title: Lake Norman Realty
Agency Phone: 704-450-1175

Estimate Your Payment
Estimated Payment
$ 3,788.95 per month $3,592.10 Principal & Interest $0.00 Property Tax (data not provided by mls) $196.85 Homeowner's Insurance
1125 Towns Hill Way | MLS# 4417885
This townhouse located at 1125 Towns Hill Way, Charlotte, NC 28209 is currently listed for sale with an asking price of $674,900. This property was built in 2019 and has 3 bedrooms and 3 full and 1 partial baths with 2377 sq. ft. Towns Hill Way is located in the Townes at Montford Park subdivision. Search Townes At Montford Park real estate on www.lakenormanrealty.com today.