
BEDS3
BATHS2 full
SQUARE FEET1,661
MLS#4399350
STATUSActive
PROPERTY TYPEResidential - Single Family
SUBDIVISIONPicture Park
Property Description
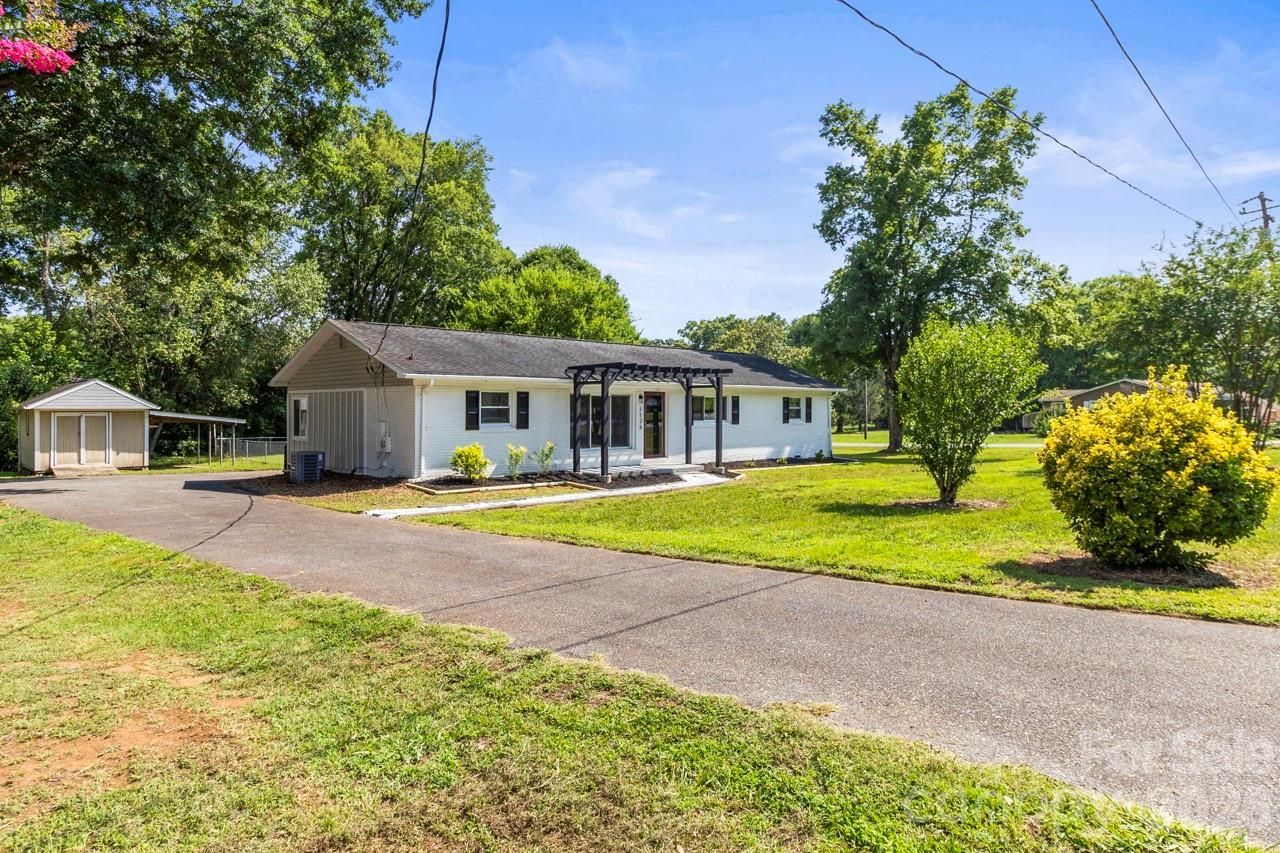
Beautifully updated ranch home on a spacious corner lot with no HOA, just steps from Frank Liske Park! This move-in-ready home offers an inviting open floor plan filled with natural light and a versatile den/sunroom, perfect for a home office, playroom, or additional living space. The designer kitchen features slim shaker cabinetry, quartz countertops, a stunning waterfall island, tile backsplash, stainless steel appliances, and abundant storage. The private primary suite is complemented by two additional bedrooms and two beautifully updated bathrooms with modern finishes. Step outside to enjoy the generous backyard, ideal for entertaining, gardening, or relaxing, plus a convenient storage building for tools and outdoor equipment. Conveniently located near Hwy 49 with easy access to Downtown Concord, Harrisburg, Charlotte, shopping, dining, and recreation. Stylish updates, one-level living, a prime location, and no HOA make this home a must-see!
Property Features
Property Type: Residential - Single Family
Fenced: Yes
Heating: Central
Home Style: Ranch
Lot Size: 0.47 Acres
Roof Type: Architectural Shingle
Stories: 1.0
Year Built: 1969
Amenities
Breakfast Bar
Kitchen Island
Open Floorplan
Walk-In Closet(s)
Storage
Feature Descriptions
Appliances: Electric Range, Microwave
Exterior: Brick Full, Fiber Cement
Flooring: Vinyl
Foundation: Crawl Space
Laundry: Electric Dryer Hookup, Laundry Room, Main Level, Washer Hookup
Lot: Corner Lot
Lot Dimensions: 120x161.5x140x180.8
Other Structures: Outbuilding
Parcel#: 5519-81-3836-0000
Parking: Driveway
Patio/Porch: Porch
Sewer: Public Sewer
Utilities: Electricity Connected
Water: City
Window Features: Insulated Window(s)
Local Schools
High School: West Cabarrus
Middle School: J.N. Fries
Elementary School: Wolf Meadow
Listed By / Shown By
Listed By
Agency Name: NorthGroup Real Estate LLC
Agency Contact: rrpatel1981@hotmail.com
Shown By
Agency Title: Lake Norman Realty
Agency Phone: 704-450-1175

Estimate Your Payment
Estimated Payment
$ 2,048.58 per month $1,942.15 Principal & Interest $0.00 Property Tax (data not provided by mls) $106.43 Homeowner's Insurance
1125 Rembrandt Drive Sw | MLS# 4399350
This single family home located at 1125 Rembrandt Drive Sw, Concord, NC 28027 is currently listed for sale with an asking price of $364,900. This property was built in 1969 and has 3 bedrooms and 2 full baths with 1661 sq. ft. Rembrandt Drive Sw is located in the Picture Park subdivision. Search Picture Park real estate on www.lakenormanrealty.com today.