
BEDS3
BATHS2 full
SQUARE FEET1,285
MLS#4401799
STATUSActive
PROPERTY TYPEResidential - Single Family
SUBDIVISIONMallard Crossing
Property Description
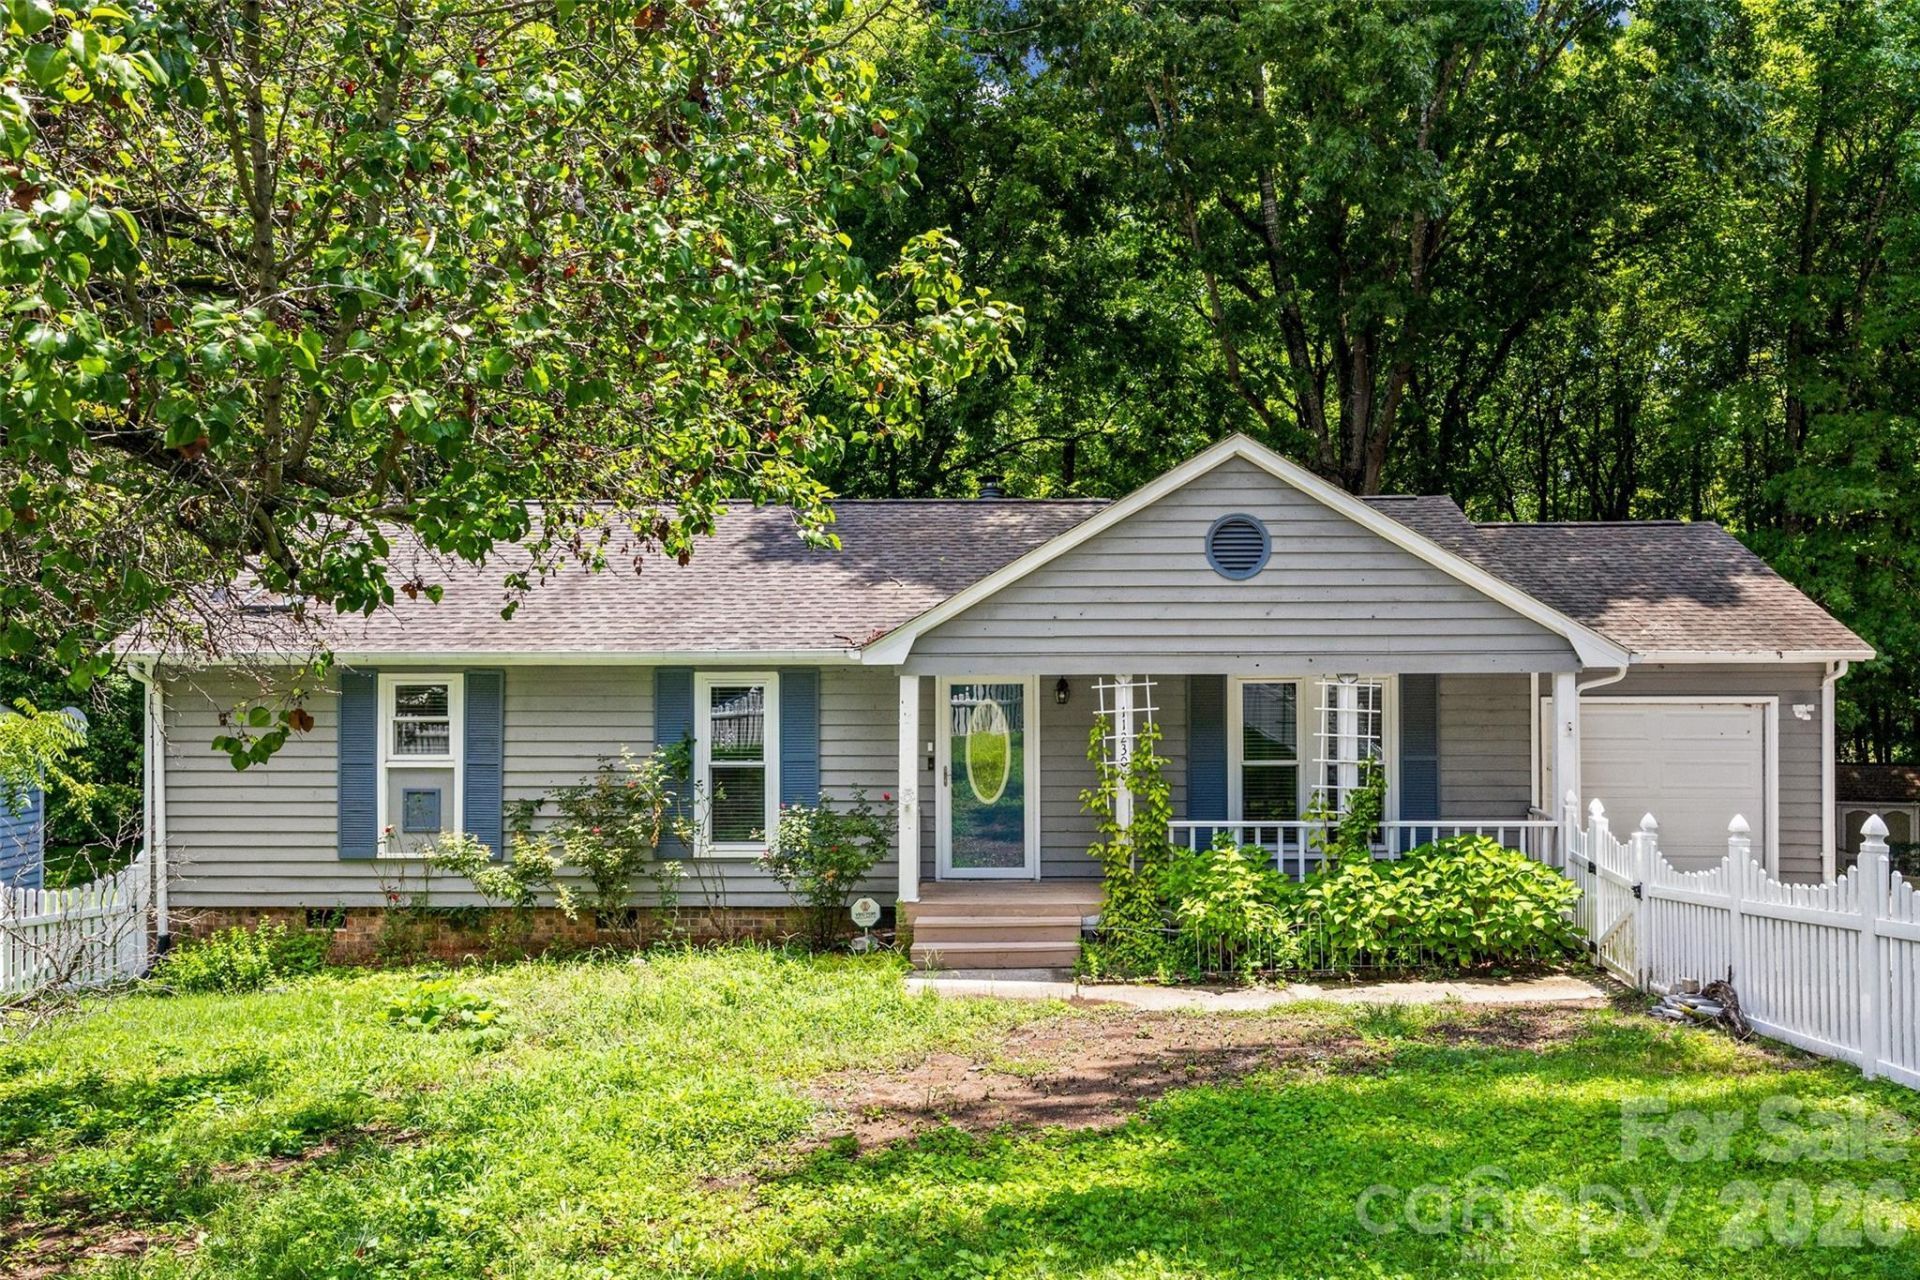
Investor Opportunity ? Don't Wait! Properties with this combination of price, updates, and upside don't stay available for long. Whether you're looking to generate rental income, renovate for resale, or build instant equity as an owner-occupant, this property checks all the boxes. Located in the established Mallard Crossing community with NO HOA, this 3-bedroom, 2-bath ranch sits on a spacious lot and previously generated $1,900 per month in rental income. Major improvements are already complete, including a 2016 roof, 2017 heat pump & A/C, newer vinyl windows, front door, garage door, and renovated bathrooms?allowing you to focus your investment where it matters most. Close to UNC Charlotte and major highways. With multiple exit strategies, solid updates, and exceptional value, this is the kind of opportunity buyers regret missing. Schedule your showing today before someone else beats you to it. Property is being sold AS-IS.
Property Features
Property Type: Residential - Single Family
Garage: 1 car attached
Heating: Heat Pump
Home Style: Ranch
Lot Size: 0.39 Acres
Roof Type: Architectural Shingle
Stories: 1.0
Year Built: 1986
Amenities
Storage
Feature Descriptions
Appliances: Dishwasher, Electric Range, Refrigerator, Washer/Dryer
Days on Site: 1
Exterior: Wood
Fireplace: Living Room
Flooring: Vinyl
Foundation: Crawl Space
Laundry: In Kitchen
Lot Dimensions: 81' x 212' x 84' x 206'
Other Structures: Shed(s)
Parcel#: 051-221-61
Parking: Driveway, Attached Garage
Patio/Porch: Deck, Front Porch
Sewer: Public Sewer
Utilities: Cable Available, Electricity Connected, Natural Gas
Water: City
Local Schools
High School: Julius L. Chambers
Middle School: James Martin
Elementary School: Stoney Creek
Listed By / Shown By
Listed By
Agency Name: Keller Williams Connected
Agency Contact: natalie@qclegacygroup.com
Shown By
Agency Title: Lake Norman Realty
Agency Phone: 704-450-1175

Estimate Your Payment
Estimated Payment
$ 1,403.52 per month $1,330.60 Principal & Interest $0.00 Property Tax (data not provided by mls) $72.92 Homeowner's Insurance
11230 Mallard Crossing Drive | MLS# 4401799
This single family home located at 11230 Mallard Crossing Drive , Charlotte, NC 28262 is currently listed for sale with an asking price of $250,000. This property was built in 1986 and has 3 bedrooms and 2 full baths with 1285 sq. ft. Mallard Crossing Drive is located in the Mallard Crossing subdivision. Search Mallard Crossing real estate on www.lakenormanrealty.com today.