
BEDS3
BATHS2 full
SQUARE FEET1,422
MLS#4399476
STATUSActive
PROPERTY TYPEResidential - Single Family
SUBDIVISIONLakeside
Property Description
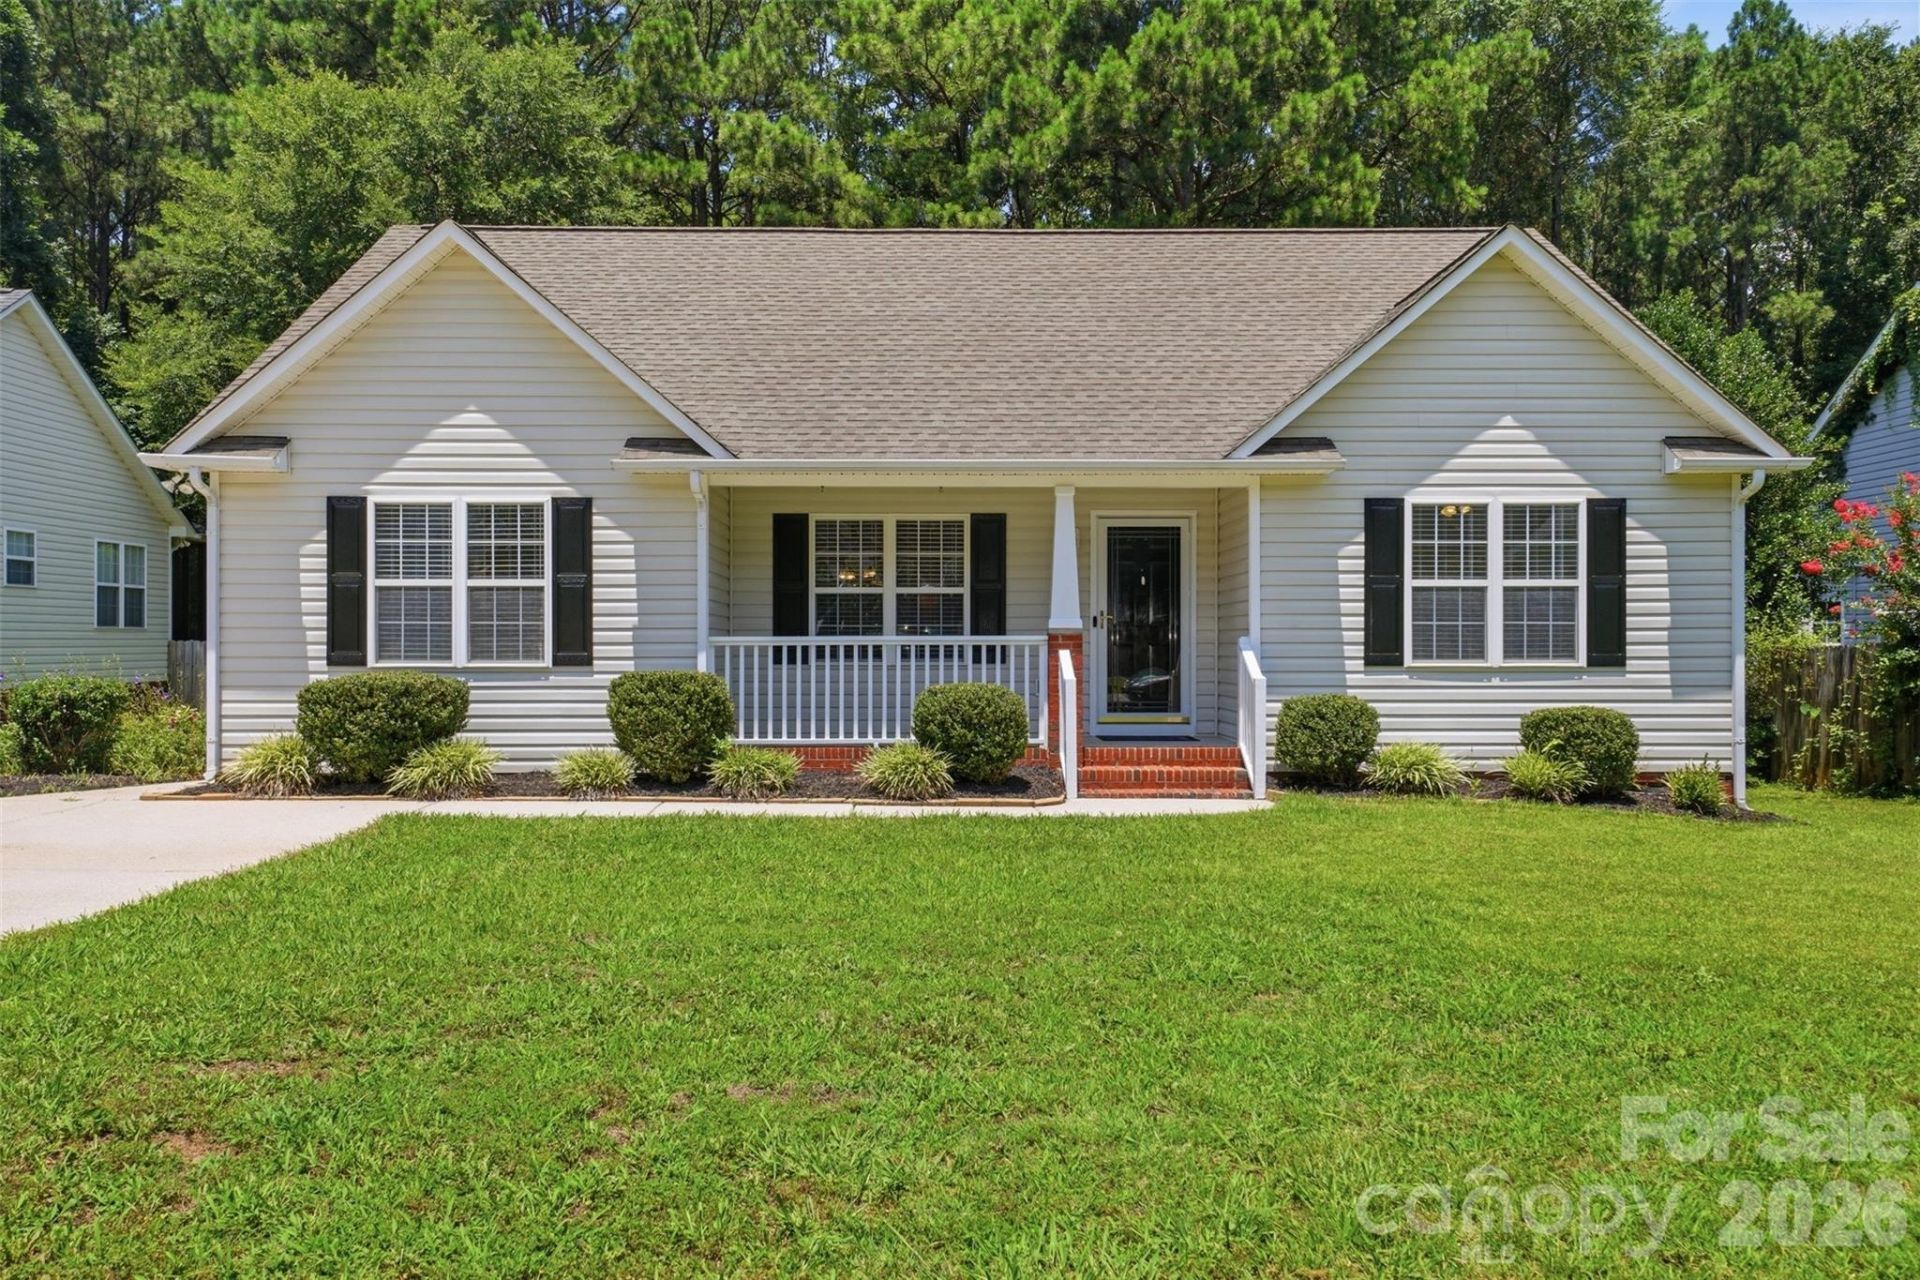
Welcome home to this clean, well-maintained 3-bedroom, 2-bath home nestled in a peaceful Rock Hill setting! Relax on the inviting covered front porch or enjoy the back deck overlooking a backyard that backs up to the woods, creating a quiet retreat right at home. Inside, you'll find a spacious living room featuring a cozy gas log fireplace, a versatile sitting room that's perfect for a home office, playroom, or hobby space, and a functional layout designed for everyday living. Additional highlights include a gas water heater (2022), storage shed, and a furnace and HVAC system replaced in 2020 for added peace of mind. Ideally located just minutes from Lake Wylie, I-77, shopping, dining, entertainment, and all that Rock Hill has to offer, this move-in-ready home combines comfort, convenience, and a beautiful natural setting.
Property Features
Property Type: Residential - Single Family
Heating: Forced Air, Natural Gas
Home Style: Ranch, Traditional
Lot Size: 0.19 Acres
Roof Type: Architectural Shingle
Stories: 1.0
Year Built: 2002
Amenities
Attic Stairs Pulldown
Pantry
Split Bedroom
Walk-In Closet(s)
Feature Descriptions
Appliances: Dishwasher, Disposal, Electric Range, Exhaust Fan, Gas Water Heater, Refrigerator with Ice Maker, Washer/Dryer
Exterior: Vinyl
Fireplace: Gas Log, Living Room
Flooring: Bamboo, Carpet, Laminate, Linoleum
Foundation: Crawl Space
Laundry: Inside, Laundry Room, Main Level
Other Structures: Shed(s)
Parcel#: 639-01-01-059
Parking: Driveway
Patio/Porch: Covered, Deck, Front Porch
Sewer: Public Sewer
Water: City
Local Schools
High School: Northwestern
Middle School: Dutchman Creek
Elementary School: Mount Gallant
Listed By / Shown By
Listed By
Agency Name: Keller Williams Connected
Agency Contact: micah@micahwinn.com
Shown By
Agency Title: Lake Norman Realty
Agency Phone: 704-450-1175

Estimate Your Payment
Estimated Payment
$ 1,824.58 per month $1,729.79 Principal & Interest $0.00 Property Tax (data not provided by mls) $94.79 Homeowner's Insurance
1123 Allison Bluff Trail | MLS# 4399476
This single family home located at 1123 Allison Bluff Trail , Rock Hill, SC 29732 is currently listed for sale with an asking price of $325,000. This property was built in 2002 and has 3 bedrooms and 2 full baths with 1422 sq. ft. Allison Bluff Trail is located in the Lakeside subdivision. Search Lakeside real estate on www.lakenormanrealty.com today.