
BEDS3
BATHS2 full 1 partial
SQUARE FEET2,238
MLS#4410596
STATUSActive
PROPERTY TYPEResidential - Single Family
SUBDIVISIONYorkshire
Property Description
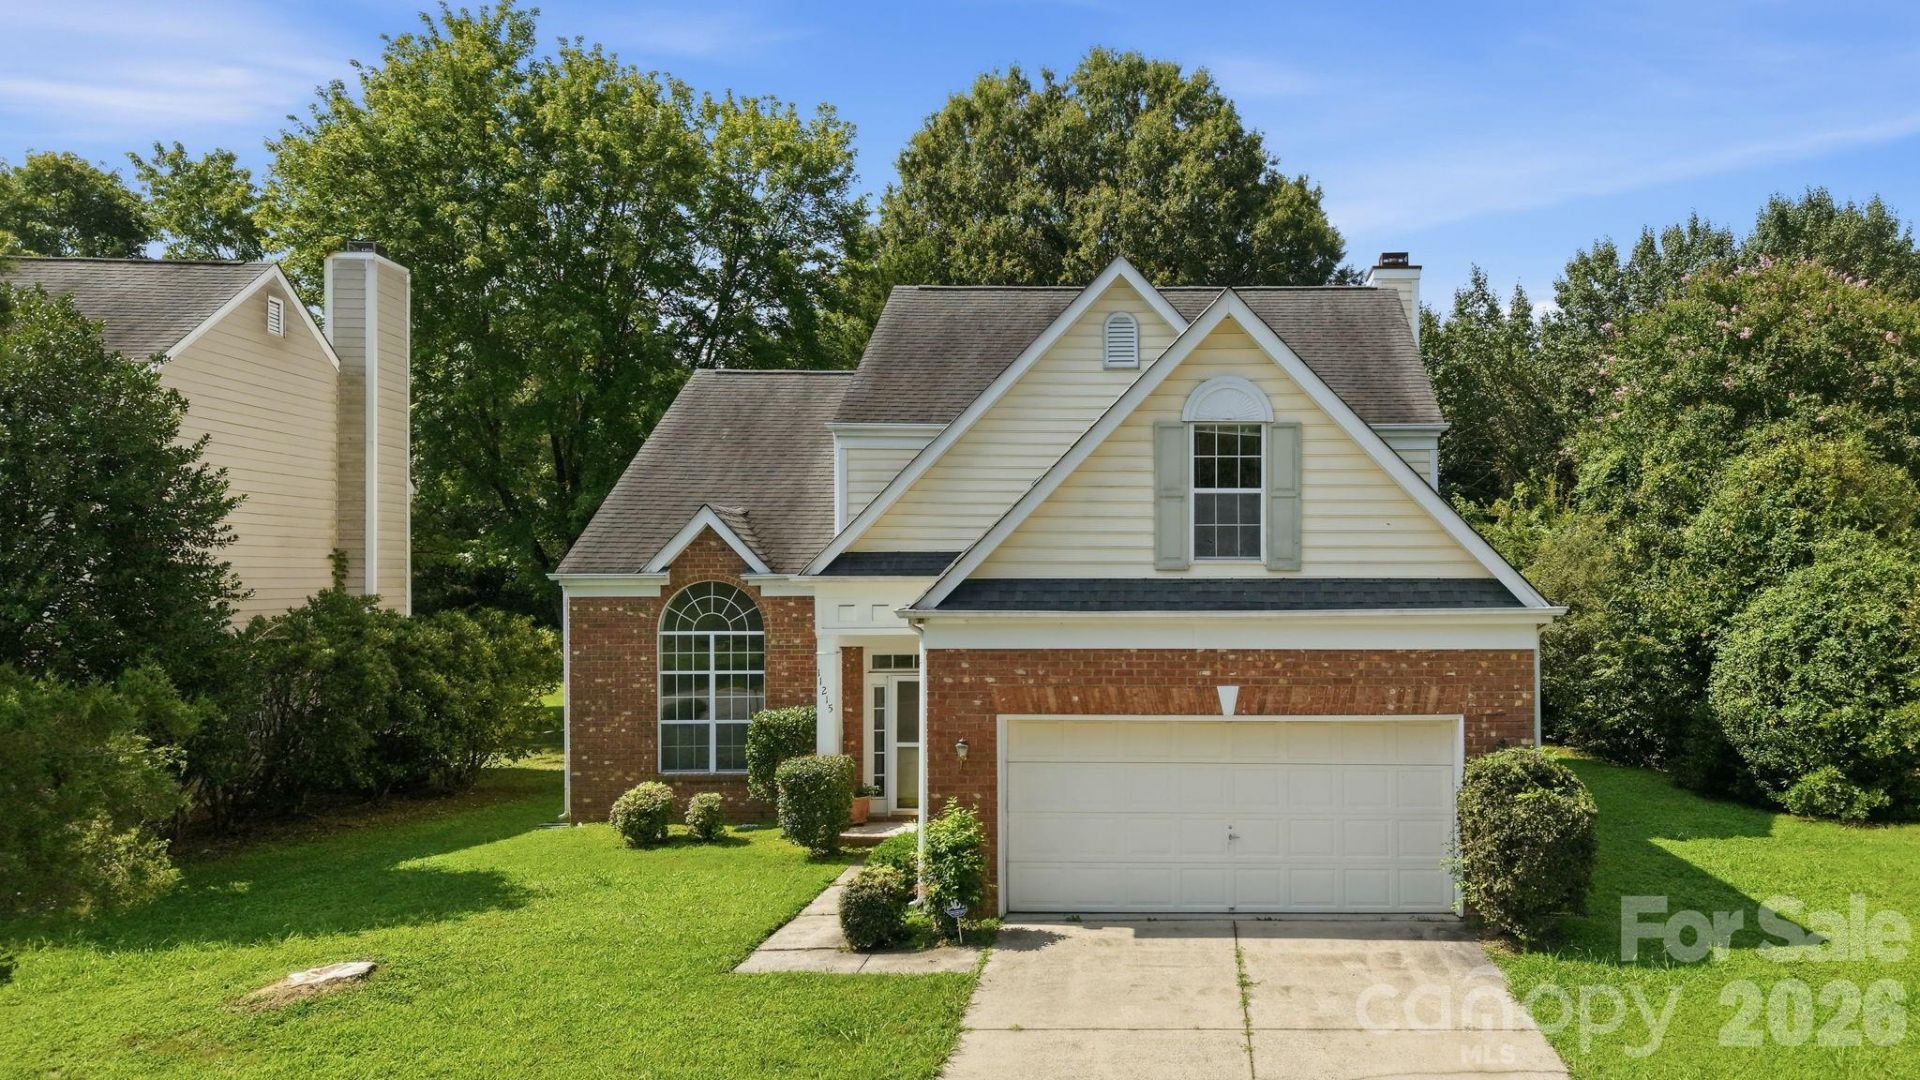
Welcome to this 3-bedroom, 2.5-bath home in Charlotte's desirable Steele Creek area, offering a functional two-story layout, a 2-car garage, and several important recent updates. The home features a complete HVAC replacement, including both heating and cooling systems, completed in July 2026. In August 2026, the interior was refreshed with new paint throughout the walls, trim, and ceilings, creating a clean, move-in-ready feel. The water heater was also replaced in 2021.The main level offers comfortable space for everyday living and entertaining, while all three bedrooms are located upstairs for added separation and privacy. The primary suite provides a comfortable retreat, with two additional bedrooms offering flexibility for guests, a home office, or additional living space. Enjoy convenient access to I-485 and I-77, along with Charlotte Douglas International Airport, Carowinds, Uptown Charlotte, and the shopping, dining, and amenities throughout southwest Charlotte. If you're searching for a move-in-ready 3-bedroom home with a 2-car garage in Steele Creek Charlotte NC, this one is well worth a look
Property Features
Property Type: Residential - Single Family
Garage: 2 car attached
Heating: Central
Lot Size: 0.25 Acres
Year Built: 1995
Feature Descriptions
Appliances: Dishwasher, Electric Range
Days on Site: 3
Exterior: Brick Partial, Vinyl
Fireplace: Family Room
Flooring: Carpet, Linoleum
Foundation: Slab
HOA Fee: $525/ Annually
Laundry: Main Level
Parcel#: 219-211-04
Parking: Driveway, Attached Garage, Garage Faces Front
Patio/Porch: Patio
Sewer: Public Sewer
Water: City
Local Schools
High School: Palisades
Middle School: Southwest
Elementary School: River Gate
Listed By / Shown By
Listed By
Agency Name: Stone Realty Group
Agency Contact: matt@mattstoneteam.com
Shown By
Agency Title: Lake Norman Realty
Agency Phone: 704-450-1175

Estimate Your Payment
Estimated Payment
$ 2,161.42 per month $2,049.13 Principal & Interest $0.00 Property Tax (data not provided by mls) $112.29 Homeowner's Insurance
11215 Longhedge Lane | MLS# 4410596
This single family home located at 11215 Longhedge Lane , Charlotte, NC 28273 is currently listed for sale with an asking price of $385,000. This property was built in 1995 and has 3 bedrooms and 2 full and 1 partial baths with 2238 sq. ft. Longhedge Lane is located in the Yorkshire subdivision. Search Yorkshire real estate on www.lakenormanrealty.com today.