
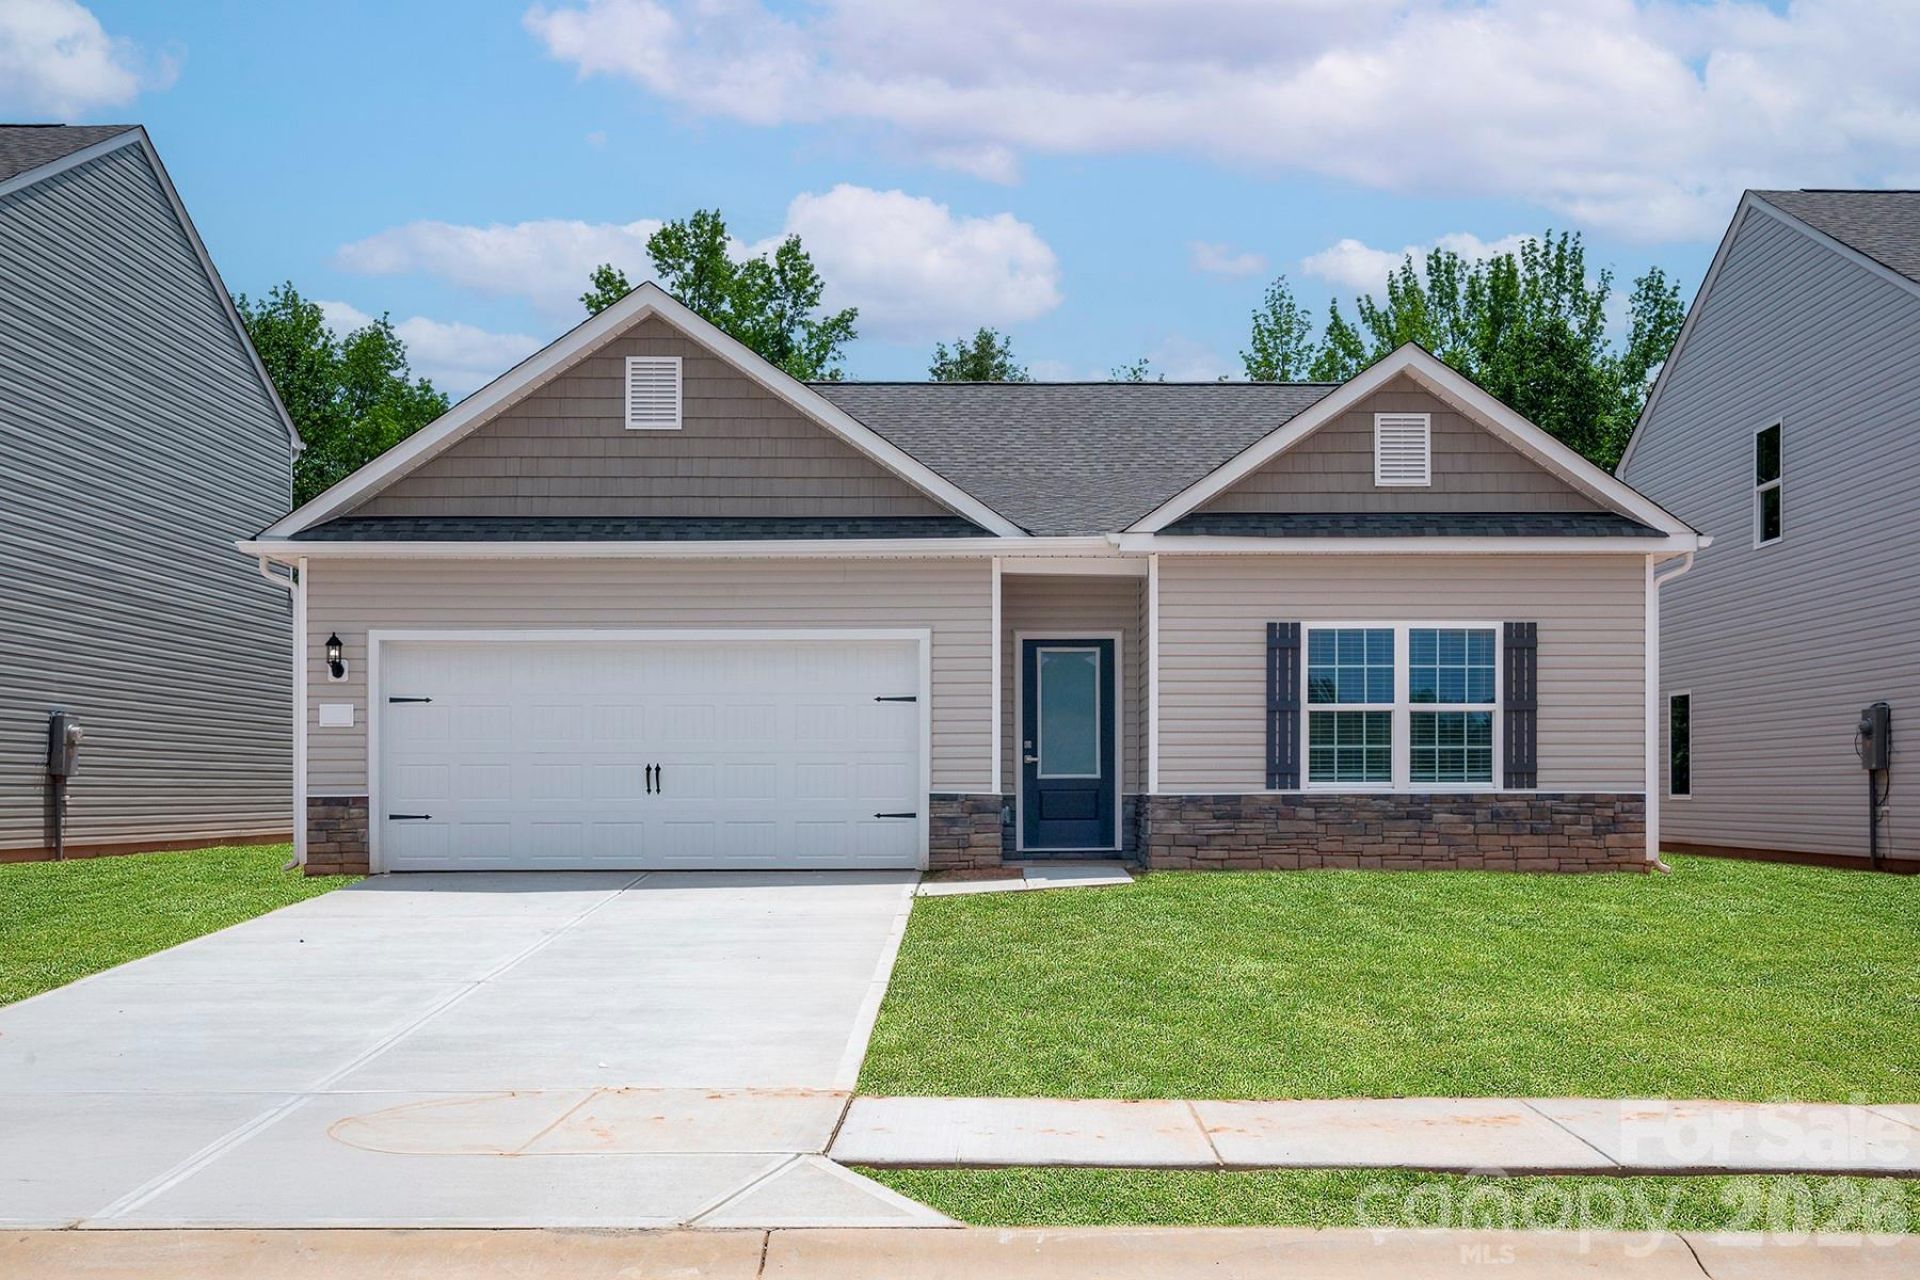
BEDS3
BATHS2 full
SQUARE FEET1,552
MLS#4376940
STATUSActive
PROPERTY TYPEResidential - Single Family
SUBDIVISIONKnights Bridge
Property Description
The Cary plan is a beautiful home with plenty of the open feel you have been searching for. Fall in love with the spacious kitchen complete with a beautiful island, an amazing walk-in-pantry and plenty of storage. The chef ready kitchen includes stainless steel appliances and a dining area with access to a beautiful back covered porch! A perfect place to relax after work or fire up the grill on the weekends for great entertaining! Retreat to the primary suite for peace and relaxation in your spacious bedroom and attached en-suite. Secondary bedrooms are spacious with large walk-in closets. This is a must see new floorplan! Ask about Special Financing and Builder Incentives!
Property Features
Property Type: Residential - Single Family
Fenced: Yes
Garage: 2 car attached
Heating: Heat Pump
Lot Size: 0.12 Acres
Roof Type: Architectural Shingle
Year Built: 2026
Amenities
Kitchen Island
Open Floorplan
Walk-In Closet(s)
Walk-In Pantry
Feature Descriptions
Appliances: Disposal, Electric Range, Electric Water Heater, ENERGY STAR Qualified Dishwasher, ENERGY STAR Qualified Light Fixtures, ENERGY STAR Qualified Refrigerator, Microwave, Plumbed For Ice Maker
Community Features: Dog Park, Picnic Area, Playground, Walking Trails
Days on Site: 26
Exterior: Stone Veneer, Vinyl
Flooring: Carpet, Vinyl
Foundation: Slab
HOA Fee: $300/ Annually
Laundry: Laundry Room
Parcel#: 124-02--0-0-169-000
Parking: Attached Garage, Garage Door Opener
Patio/Porch: Covered, Front Porch, Rear Porch
Sewer: Public Sewer
Utilities: Fiber Optics, Underground Power Lines, Underground Utilities
Water: City
Window Features: Insulated Window(s), Window Treatments
Local Schools
High School: Lewisville
Middle School: Lewisville
Elementary School: Lewisville
Listed By / Shown By
Listed By
Agency Name: LGI Homes NC LLC
Agency Contact: msceau@lgihomes.com
Shown By
Agency Title: Lake Norman Realty
Agency Phone: 704-450-1175

Estimate Your Payment
Estimated Payment
$ 1,840.86 per month $1,745.22 Principal & Interest $0.00 Property Tax (data not provided by mls) $95.64 Homeowner's Insurance
1121 Elyan Street | MLS# 4376940
This single family home located at 1121 Elyan Street, Richburg, SC 29729 is currently listed for sale with an asking price of $327,900. This property was built in 2026 and has 3 bedrooms and 2 full baths with 1552 sq. ft. Elyan Street is located in the Knights Bridge subdivision. Search Knights Bridge real estate on www.lakenormanrealty.com today.