
BEDS2
BATHS2 full 1 partial
SQUARE FEET1,459
MLS#4405079
STATUSActive
PROPERTY TYPEResidential - Townhouse
SUBDIVISIONCedar Walk
Property Description
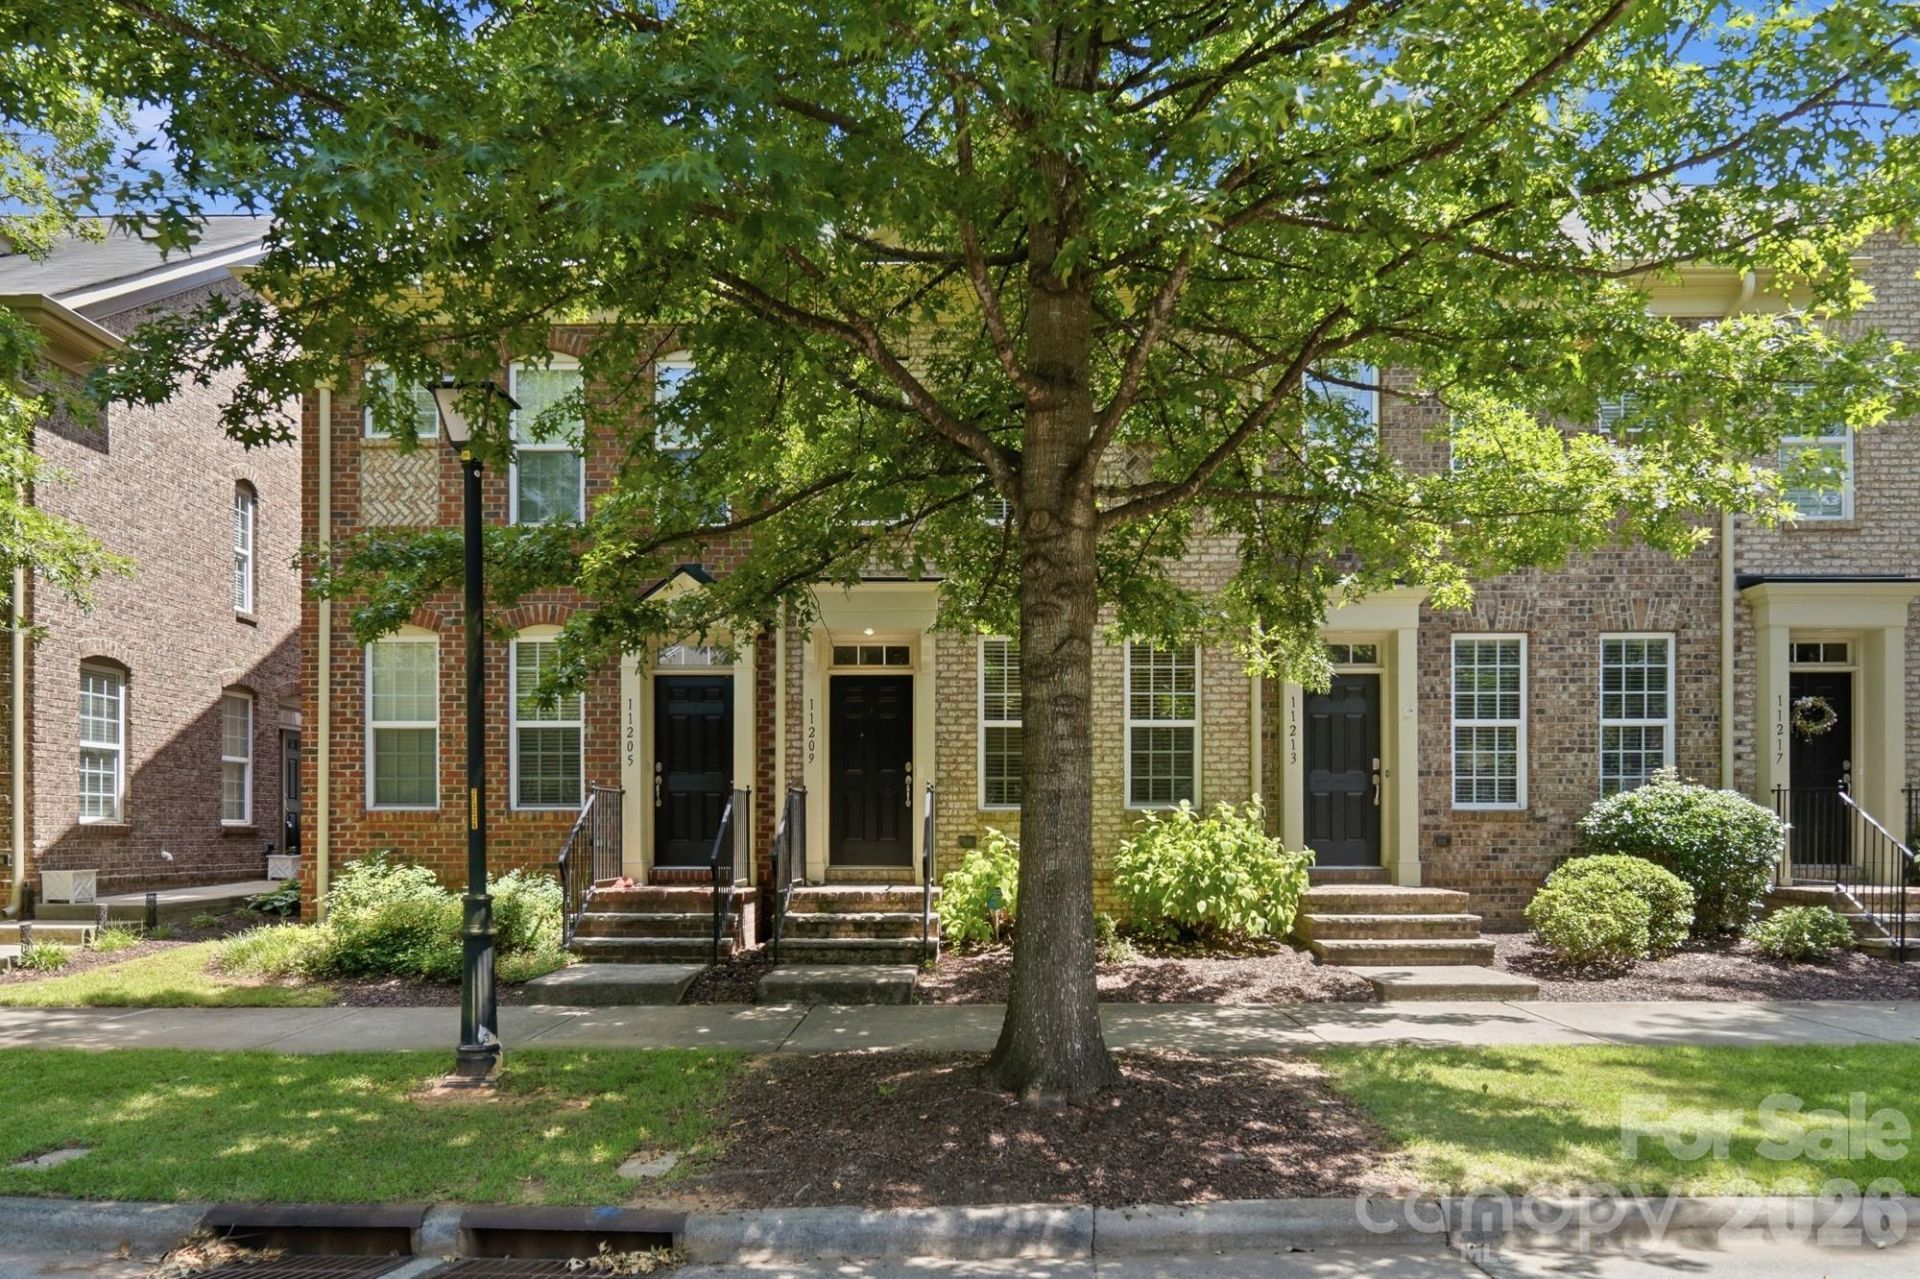
Welcome to this beautifully maintained brick townhome in the highly desirable Cedar Walk community! This thoughtfully designed three-story home offers an open-concept main level with abundant natural light, a cozy gas fireplace, and a spacious living area that flows seamlessly into the kitchen featuring a breakfast bar?perfect for everyday living and entertaining. Upstairs, you'll find two generously sized bedrooms, including a primary suite with a walk-in closet and private bath, along with the convenience of an upper-level laundry room. The third-floor loft provides incredible flexibility as a home office, media room, workout space, or guest retreat. Enjoy relaxing or entertaining outdoors on the private fenced patio, while the detached one-car garage offers added convenience and storage. Ideally located in the heart of South Charlotte, this home is just minutes from shopping, dining, parks, and major commuter routes, all within the sought-after Ardrey Kell school district. Low-maintenance living with a prime location makes this one you won't want to miss!
Property Features
Property Type: Residential - Townhouse
Fenced: Yes
Garage: 1
Heating: Forced Air, Natural Gas
Home Style: Transitional
Lot Size: 0.05 Acres
Year Built: 2010
Amenities
Breakfast Bar
Open Floorplan
Walk-In Closet(s)
Feature Descriptions
Appliances: Dishwasher, Disposal, Electric Oven, Electric Range, Exhaust Fan, Microwave, Refrigerator
Exterior: Brick Full
Fireplace: Gas Log, Living Room
Flooring: Carpet, Vinyl
Foundation: Slab
HOA Fee: $255.15/ Monthly
Laundry: Laundry Closet, Upper Level
Parcel#: 223-083-28
Parking: Detached Garage
Patio/Porch: Patio
Sewer: Public Sewer
Utilities: Natural Gas
Water: City
Local Schools
High School: Ardrey Kell
Middle School: Community House
Elementary School: Elon Park
Listed By / Shown By
Listed By
Agency Name: EXP Realty LLC Ballantyne
Agency Contact: 704-942-6316
Shown By
Agency Title: Lake Norman Realty
Agency Phone: 704-450-1175

Estimate Your Payment
Estimated Payment
$ 1,880.72 per month $1,783.01 Principal & Interest $0.00 Property Tax (data not provided by mls) $97.71 Homeowner's Insurance
11209 Cedar Walk Lane | MLS# 4405079
This townhouse located at 11209 Cedar Walk Lane , Charlotte, NC 28277 is currently listed for sale with an asking price of $335,000. This property was built in 2010 and has 2 bedrooms and 2 full and 1 partial baths with 1459 sq. ft. Cedar Walk Lane is located in the Cedar Walk subdivision. Search Cedar Walk real estate on www.lakenormanrealty.com today.