
BEDS4
BATHS3 full 1 partial
SQUARE FEET5,015
MLS#4384278
STATUSActive Under Contract
PROPERTY TYPEResidential - Single Family
SUBDIVISIONSkybrook
Property Description
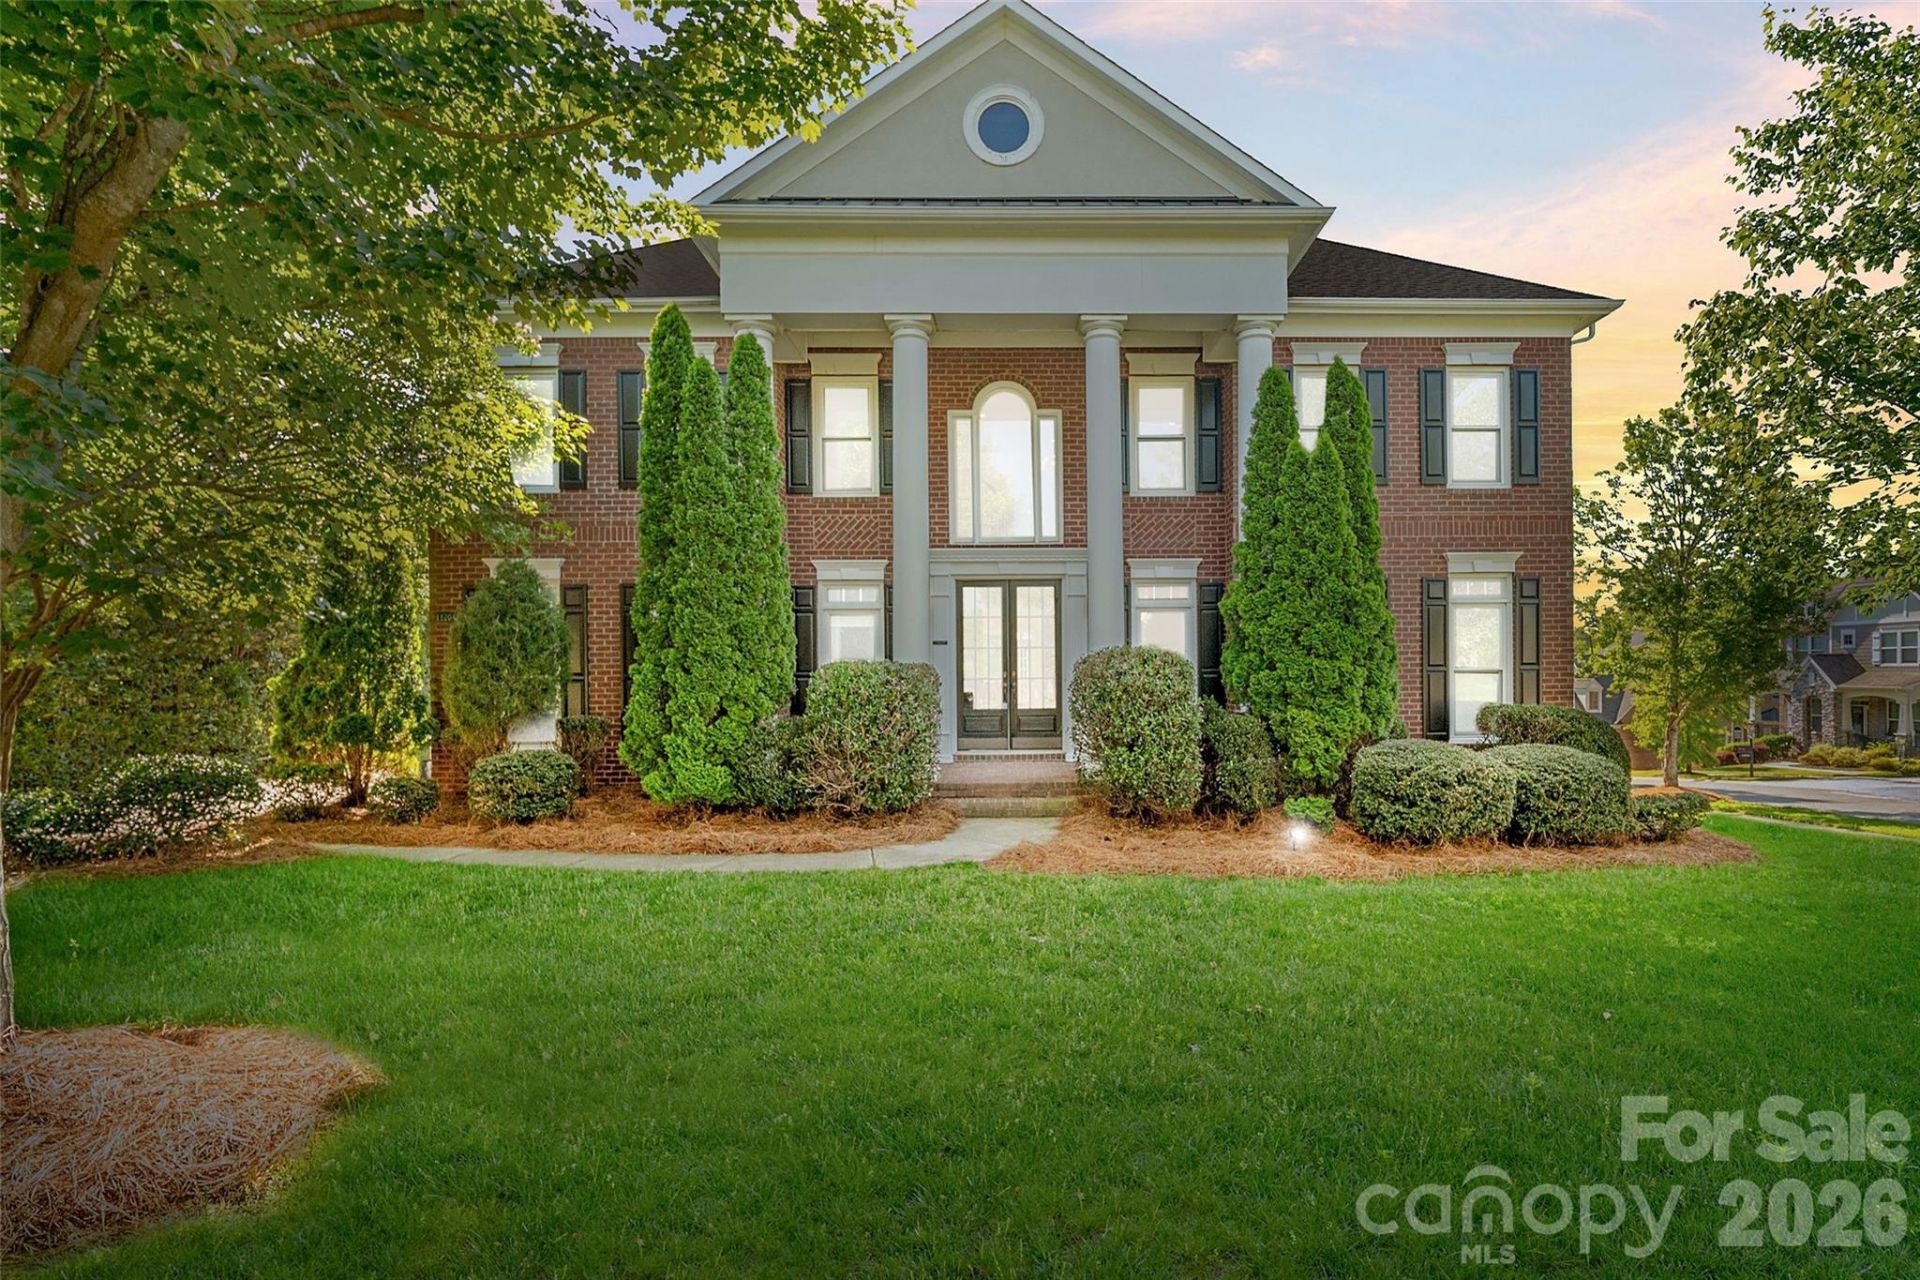
**Multiple offers in hand. Please submit your highest and best by 8pm on Sunday 5/24.**This home offers more than just a beautiful place to live ? it offers a truly luxurious lifestyle. From the moment you enter the neighborhood, you'll feel as though you've discovered your own private retreat. Tree-lined streets, a pristine golf course, resort-style pools, tennis courts, a playground, and a sparkling lake create an atmosphere that feels both peaceful and elevated. Inside, the home perfectly blends modern openness with thoughtfully designed spaces that bring warmth and functionality to everyday living. Ideal for both entertaining and daily life, the home has been freshly updated throughout with stylish finishes and timeless appeal. And this summer, enjoy one of its most exceptional features ? easy golf course access right from your own backyard.
Property Features
Property Type: Residential - Single Family
Garage: 3 car attached
Heating: Electric, Forced Air, Natural Gas
Home Style: Transitional
Lot Size: 0.39 Acres
Roof Type: Fiberglass
Year Built: 2005
Amenities
Cable Prewire
Whirlpool
In-Ground Irrigation
Feature Descriptions
Appliances: Dishwasher, Disposal, Double Oven, Exhaust Hood, Gas Oven, Gas Range, Gas Water Heater, Microwave, Plumbed For Ice Maker, Self Cleaning Oven
Days on Site: 3
Exterior: Brick Full
Fireplace: Gas Log, Living Room
Flooring: Carpet, Wood
Foundation: Crawl Space
HOA Fee: $735/ Annually
Laundry: Electric Dryer Hookup, Utility Room, Upper Level
Lot: Corner Lot
Parcel#: 021-241-48
Parking: Attached Garage
Patio/Porch: Deck, Front Porch
Security: yes
Security: Security System
Sewer: Public Sewer
Water: City
Window Features: Insulated Window(s)
Local Schools
High School: North Mecklenburg
Middle School: J.M. Alexander
Elementary School: Blythe
Listed By / Shown By
Listed By
Agency Name: EXP Realty LLC Rock Hill
Agency Contact: kseger@signaturehg.com
Shown By
Agency Title: Lake Norman Realty
Agency Phone: 704-450-1175

Estimate Your Payment
Estimated Payment
$ 4,463.20 per month $4,231.32 Principal & Interest $0.00 Property Tax (data not provided by mls) $231.88 Homeowner's Insurance
11204 Wescott Hill Drive | MLS# 4384278
This single family home located at 11204 Wescott Hill Drive, Huntersville, NC 28078 is currently listed for sale with an asking price of $795,000. This property was built in 2005 and has 4 bedrooms and 3 full and 1 partial baths with 5015 sq. ft. Wescott Hill Drive is located in the Skybrook subdivision. Search Skybrook real estate on www.lakenormanrealty.com today.