
BEDS4
BATHS3 full 1 partial
SQUARE FEET3,490
MLS#4415584
STATUSActive
PROPERTY TYPEResidential - Single Family
SUBDIVISIONVermillion
Property Description
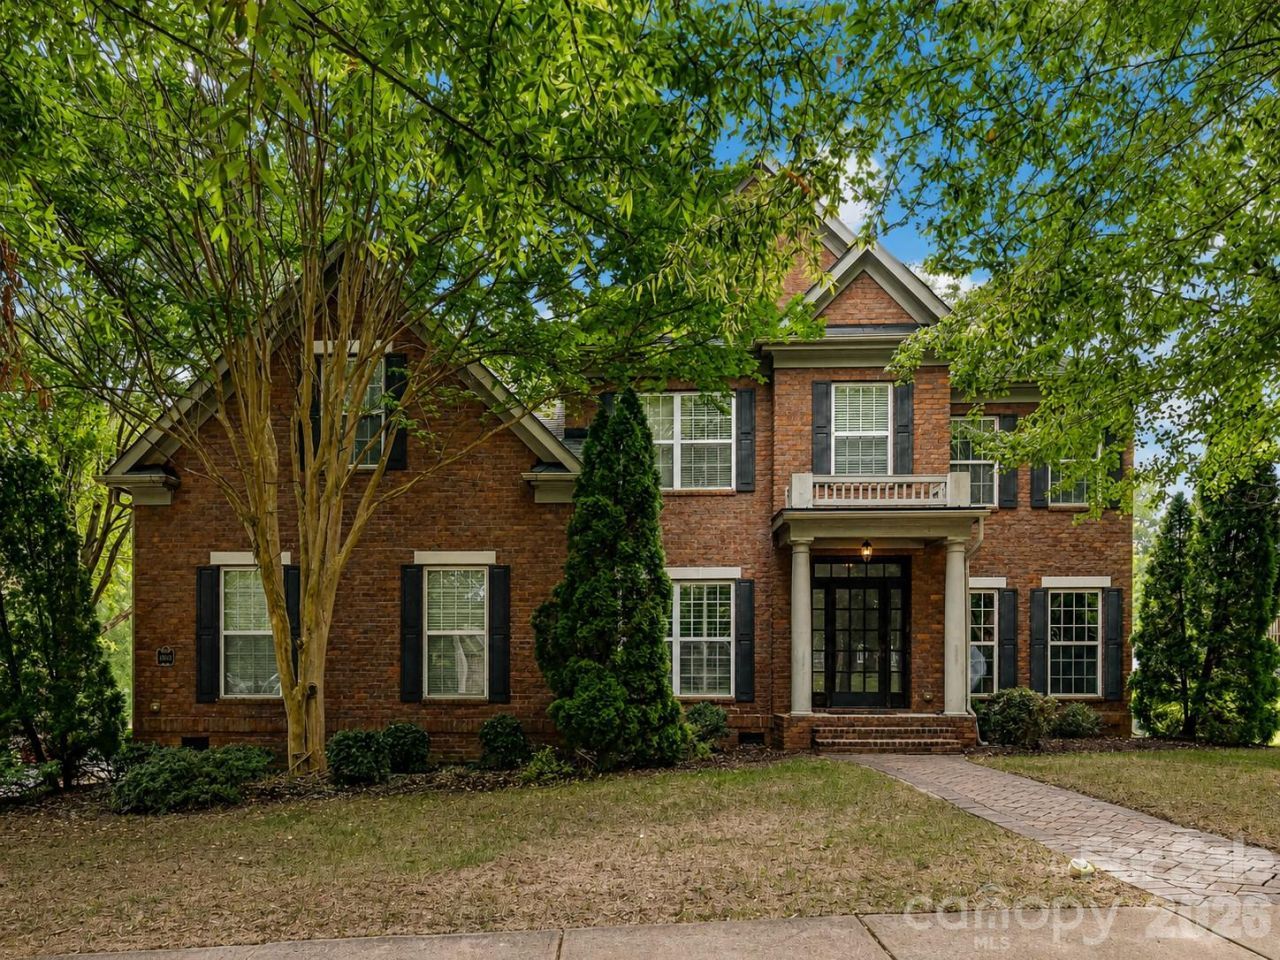
Welcome to 11203 Warfield Avenue, a beautifully designed 4-bedroom, 3.5-bath home situated on a desirable corner lot in the highly sought-after Vermillion neighborhood. A welcoming two-story foyer introduces a thoughtfully designed floor plan filled with unique touches throughout. The primary suite and laundry room are conveniently located on the main level, along with a charming bay window breakfast nook and a built-in workstation perfect for homework, a home office, or everyday organization. Upstairs, you'll find three additional bedrooms, including two connected by a Jack-and-Jill bathroom, plus a large loft offering flexible space for a media room, playroom, office, or second living area. The home also offers abundant attic storage and a rare three-car garage, providing plenty of room for vehicles, hobbies, and additional storage. Enjoy the opportunity to personalize your new home with a $5,000 seller-provided paint allowance with an acceptable offer. Select furniture may also be negotiated, making your move even easier. Ideally situated for commuters and just a short drive from lively Downtown Huntersville, this home combines space, functionality, character, and a fantastic location in one of the area's most desirable communities.
Property Features
Property Type: Residential - Single Family
Garage: 3 car attached
Heating: Forced Air, Natural Gas
Home Style: Traditional
Lot Size: 0.25 Acres
Roof Type: Architectural Shingle
Year Built: 2007
Amenities
Attic Stairs Pulldown
Attic Walk In
Breakfast Bar
Built-in Features
Entrance Foyer
Garden Tub
Pantry
Feature Descriptions
Appliances: Dishwasher, Gas Cooktop, Microwave, Refrigerator, Wall Oven
Days on Site: 2
Exterior: Brick Full
Fireplace: Family Room, Gas
Flooring: Carpet, Laminate, Tile, Wood
Foundation: Crawl Space
HOA Fee: $700/ Annually
Laundry: Laundry Room, Main Level
Lot: Corner Lot, Level
Parcel#: 019-462-15
Parking: Driveway, Attached Garage, Garage Faces Side
Patio/Porch: Porch
Sewer: Public Sewer
Water: City
Local Schools
High School: North Mecklenburg
Middle School: J.M. Alexander
Elementary School: Blythe
Listed By / Shown By
Listed By
Agency Name: Keller Williams Lake Norman
Agency Contact: Matt@TheSarverGroup.com
Shown By
Agency Title: Lake Norman Realty
Agency Phone: 704-450-1175

Estimate Your Payment
Estimated Payment
$ 4,153.86 per month $3,938.06 Principal & Interest $0.00 Property Tax (data not provided by mls) $215.80 Homeowner's Insurance
11203 Warfield Avenue | MLS# 4415584
This single family home located at 11203 Warfield Avenue , Huntersville, NC 28078 is currently listed for sale with an asking price of $739,900. This property was built in 2007 and has 4 bedrooms and 3 full and 1 partial baths with 3490 sq. ft. Warfield Avenue is located in the Vermillion subdivision. Search Vermillion real estate on www.lakenormanrealty.com today.