
BEDS3
BATHS3 full
SQUARE FEET3,492
MLS#4386192
STATUSActive
PROPERTY TYPEResidential - Single Family
Property Description
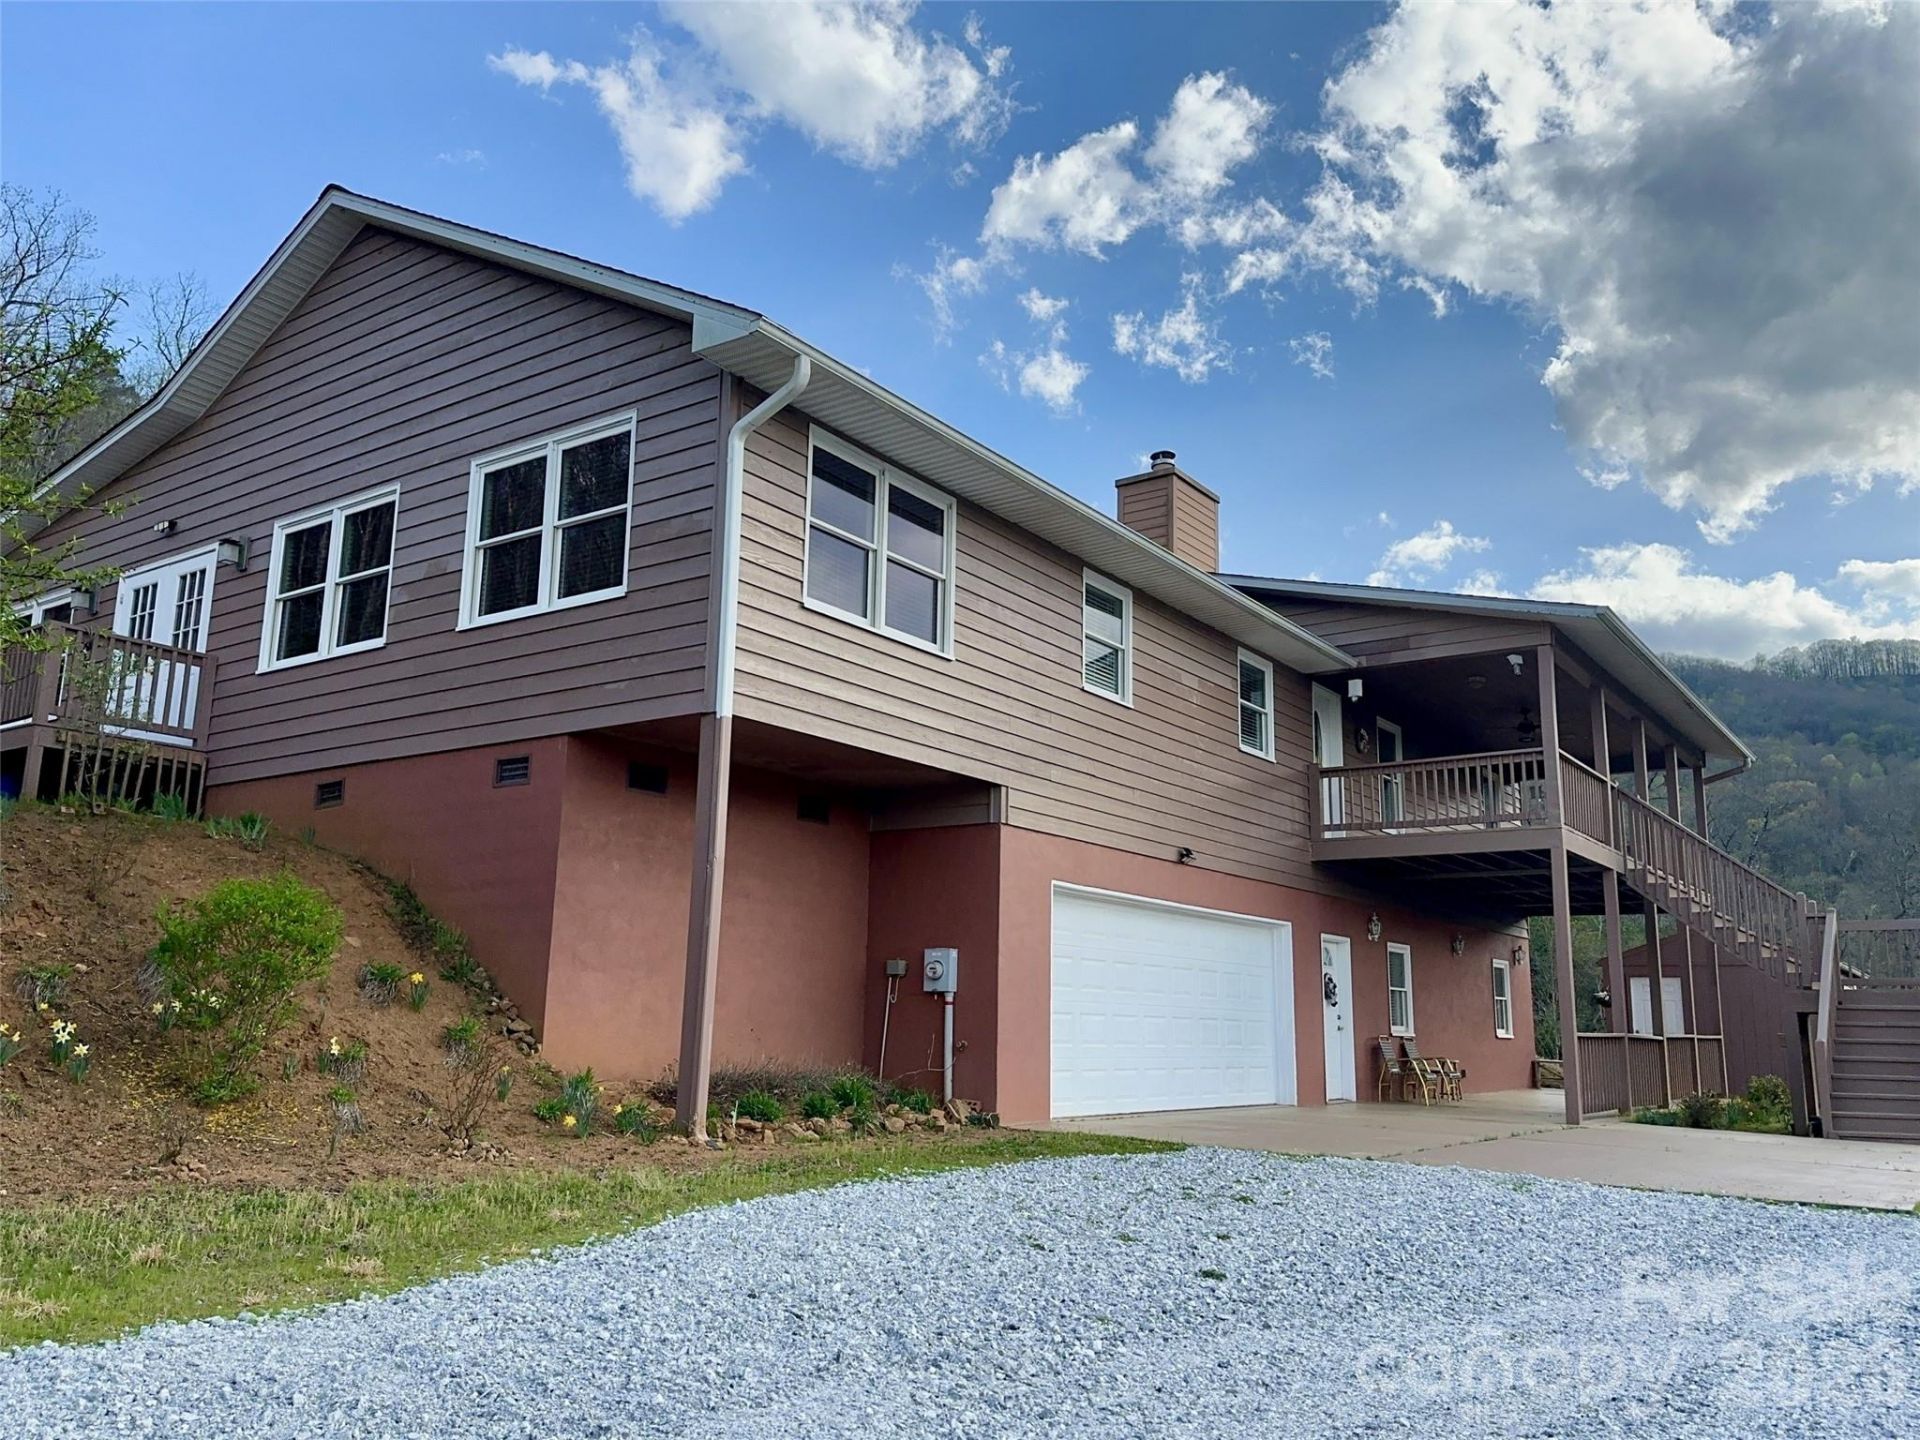
Spacious, impeccably maintained raised ranch set on nearly 7 picturesque acres with sweeping pastoral scenery and year-round both near and long-range mountain views. Offering nearly 2,500 square feet on the expansive main level, this well-built home features hardwood floors throughout, tongue-and-groove vaulted ceilings, and an inviting open feel designed for comfortable mountain living. Enjoy the peaceful surroundings from the covered main-level deck or the lower-level porch, perfect for relaxing or entertaining year-round. The fully finished lower level includes separate living quarters ideal for multi-generational living, guest accommodations, or income-producing rental potential. With no restrictions, a state-maintained paved road, and a prime north Franklin location just 7 minutes from downtown, this property combines privacy, convenience, and versatility. An oversized attached 2-car garage offers ample storage and excellent workshop potential, completing this beautiful and serene mountain retreat.
Property Features
Property Type: Residential - Single Family
Basement: Basement Garage Door, Daylight, Interior Entry, Partially Finished, Walk-Out Access
Basement: Yes
Garage: 2 car attached
Heating: Heat Pump
Home Style: Ranch
Lot Size: 6.86 Acres
Roof Type: Architectural Shingle
Stories: 1.0
Year Built: 2007
Amenities
Walk-In Closet(s)
Feature Descriptions
Appliances: Dishwasher, Refrigerator, Washer/Dryer
Days on Site: 48
Exterior: Fiber Cement, Hard Stucco
Fireplace: Living Room, Wood Burning Stove
Flooring: Tile, Wood
Foundation: Slab
Laundry: In Basement, Laundry Closet
Lot: Orchard(s), Private, Views
Other Structures: Shed(s)
Parcel#: 6585174201
Parking: Driveway, Attached Garage, Garage Faces Front
Patio/Porch: Covered, Deck, Front Porch
Sewer: Septic Installed
Special View Info: Long Range, Year Round
Utilities: Underground Utilities
Water: Well
Window Features: Insulated Window(s)
Local Schools
High School: Unspecified
Middle School: Unspecified
Elementary School: Unspecified
Listed By / Shown By
Listed By
Agency Name: Howard Hanna Beverly-Hanks Waynesville
Agency Contact: darrin.graves@howardhannatate.com
Shown By
Agency Title: Lake Norman Realty
Agency Phone: 704-450-1175

Estimate Your Payment
Estimated Payment
$ 3,284.24 per month $3,113.62 Principal & Interest $0.00 Property Tax (data not provided by mls) $170.63 Homeowner's Insurance
1120 Jacobs Branch Road | MLS# 4386192
This single family home located at 1120 Jacobs Branch Road, Franklin, NC 28734 is currently listed for sale with an asking price of $585,000. This property was built in 2007 and has 3 bedrooms and 3 full baths with 3492 sq. ft. Search Franklin real estate on www.lakenormanrealty.com today.