
BEDS4
BATHS2 full 1 partial
MLS#1218476
STATUSActive
PROPERTY TYPEResidential - Single Family
SUBDIVISIONScenic Ridge
Property Description
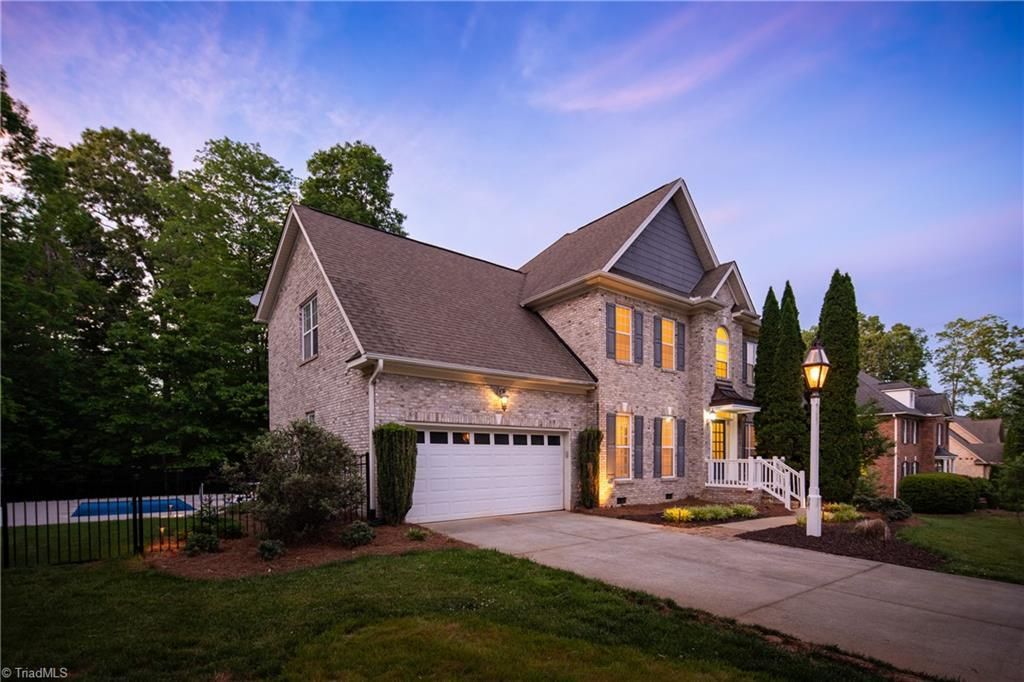
This custom 2-story home features a formal dining room and living room, a den, 4 bedrooms, a spacious screened-in porch, and an inground pool installed in 2024. Enjoy nice mountain views from the primary bedroom and ensuite updated in 2022 and additional in 2024. This home is conveniently located in a subdivision near schools, shopping, library, downtown shopping, and restaurants, yet it has that secluded feel. Go for a swim or relax by the pool with plenty of space to entertain on the screened-in porch or patio. Scenic Ridge Place is a hidden gem in the City of King. Restrictions, but no HOA fees. New Hardwoods installed appx. 2022.
Property Features
Property Type: Residential - Single Family
Cooling: Heat Pump
Fireplaces: 1
Fuel Type: Natural Gas
Garage: 2 car attached
Garage: Attached Garage
Heating: Fireplace(s), Heat Pump, Natural Gas
Lot Size: 0.87 Acres
Stories: 2.0
Year Built: 2005
Feature Descriptions
Appliance: Dishwasher, Free-Standing Range, Electric Water Heater, Gas Water Heater
Attic: Eave Storage, Pulldown Stairs
Days on Site: 6
Exterior: Brick, Vinyl Siding
Fireplace: Blower Fan, Gas Log, Den
Flooring: Carpet, Tile, Vinyl, Wood
Interior: Ceiling Fan(s), Pantry
Lot: City Lot, Cleared, Level, Partially Wooded, Subdivided
Lot Dimensions: 0.87 acre(s)
Sewer: Public Sewer
Swimming Pool: Yes
Total Rooms: 10
Water: Public
Water Heater: Electric, Gas
Wooded: Yes
Listed By / Shown By
Listed By
Agency Name: Lynch Realty & Associates
Shown By
Agency Title: Lake Norman Realty
Agency Phone: 704-450-1175

Estimate Your Payment
Estimated Payment
$ 3,508.80 per month $3,326.51 Principal & Interest $0.00 Property Tax (data not provided by mls) $182.29 Homeowner's Insurance
112 Scenic Ridge Place | MLS# 1218476
This single family home located at 112 Scenic Ridge Place , King, NC 27021 is currently listed for sale with an asking price of $625,000. This property was built in 2005 and has 4 bedrooms and 2 full and 1 partial baths. Scenic Ridge Place is located in the Scenic Ridge subdivision. Search Scenic Ridge real estate on www.lakenormanrealty.com today.